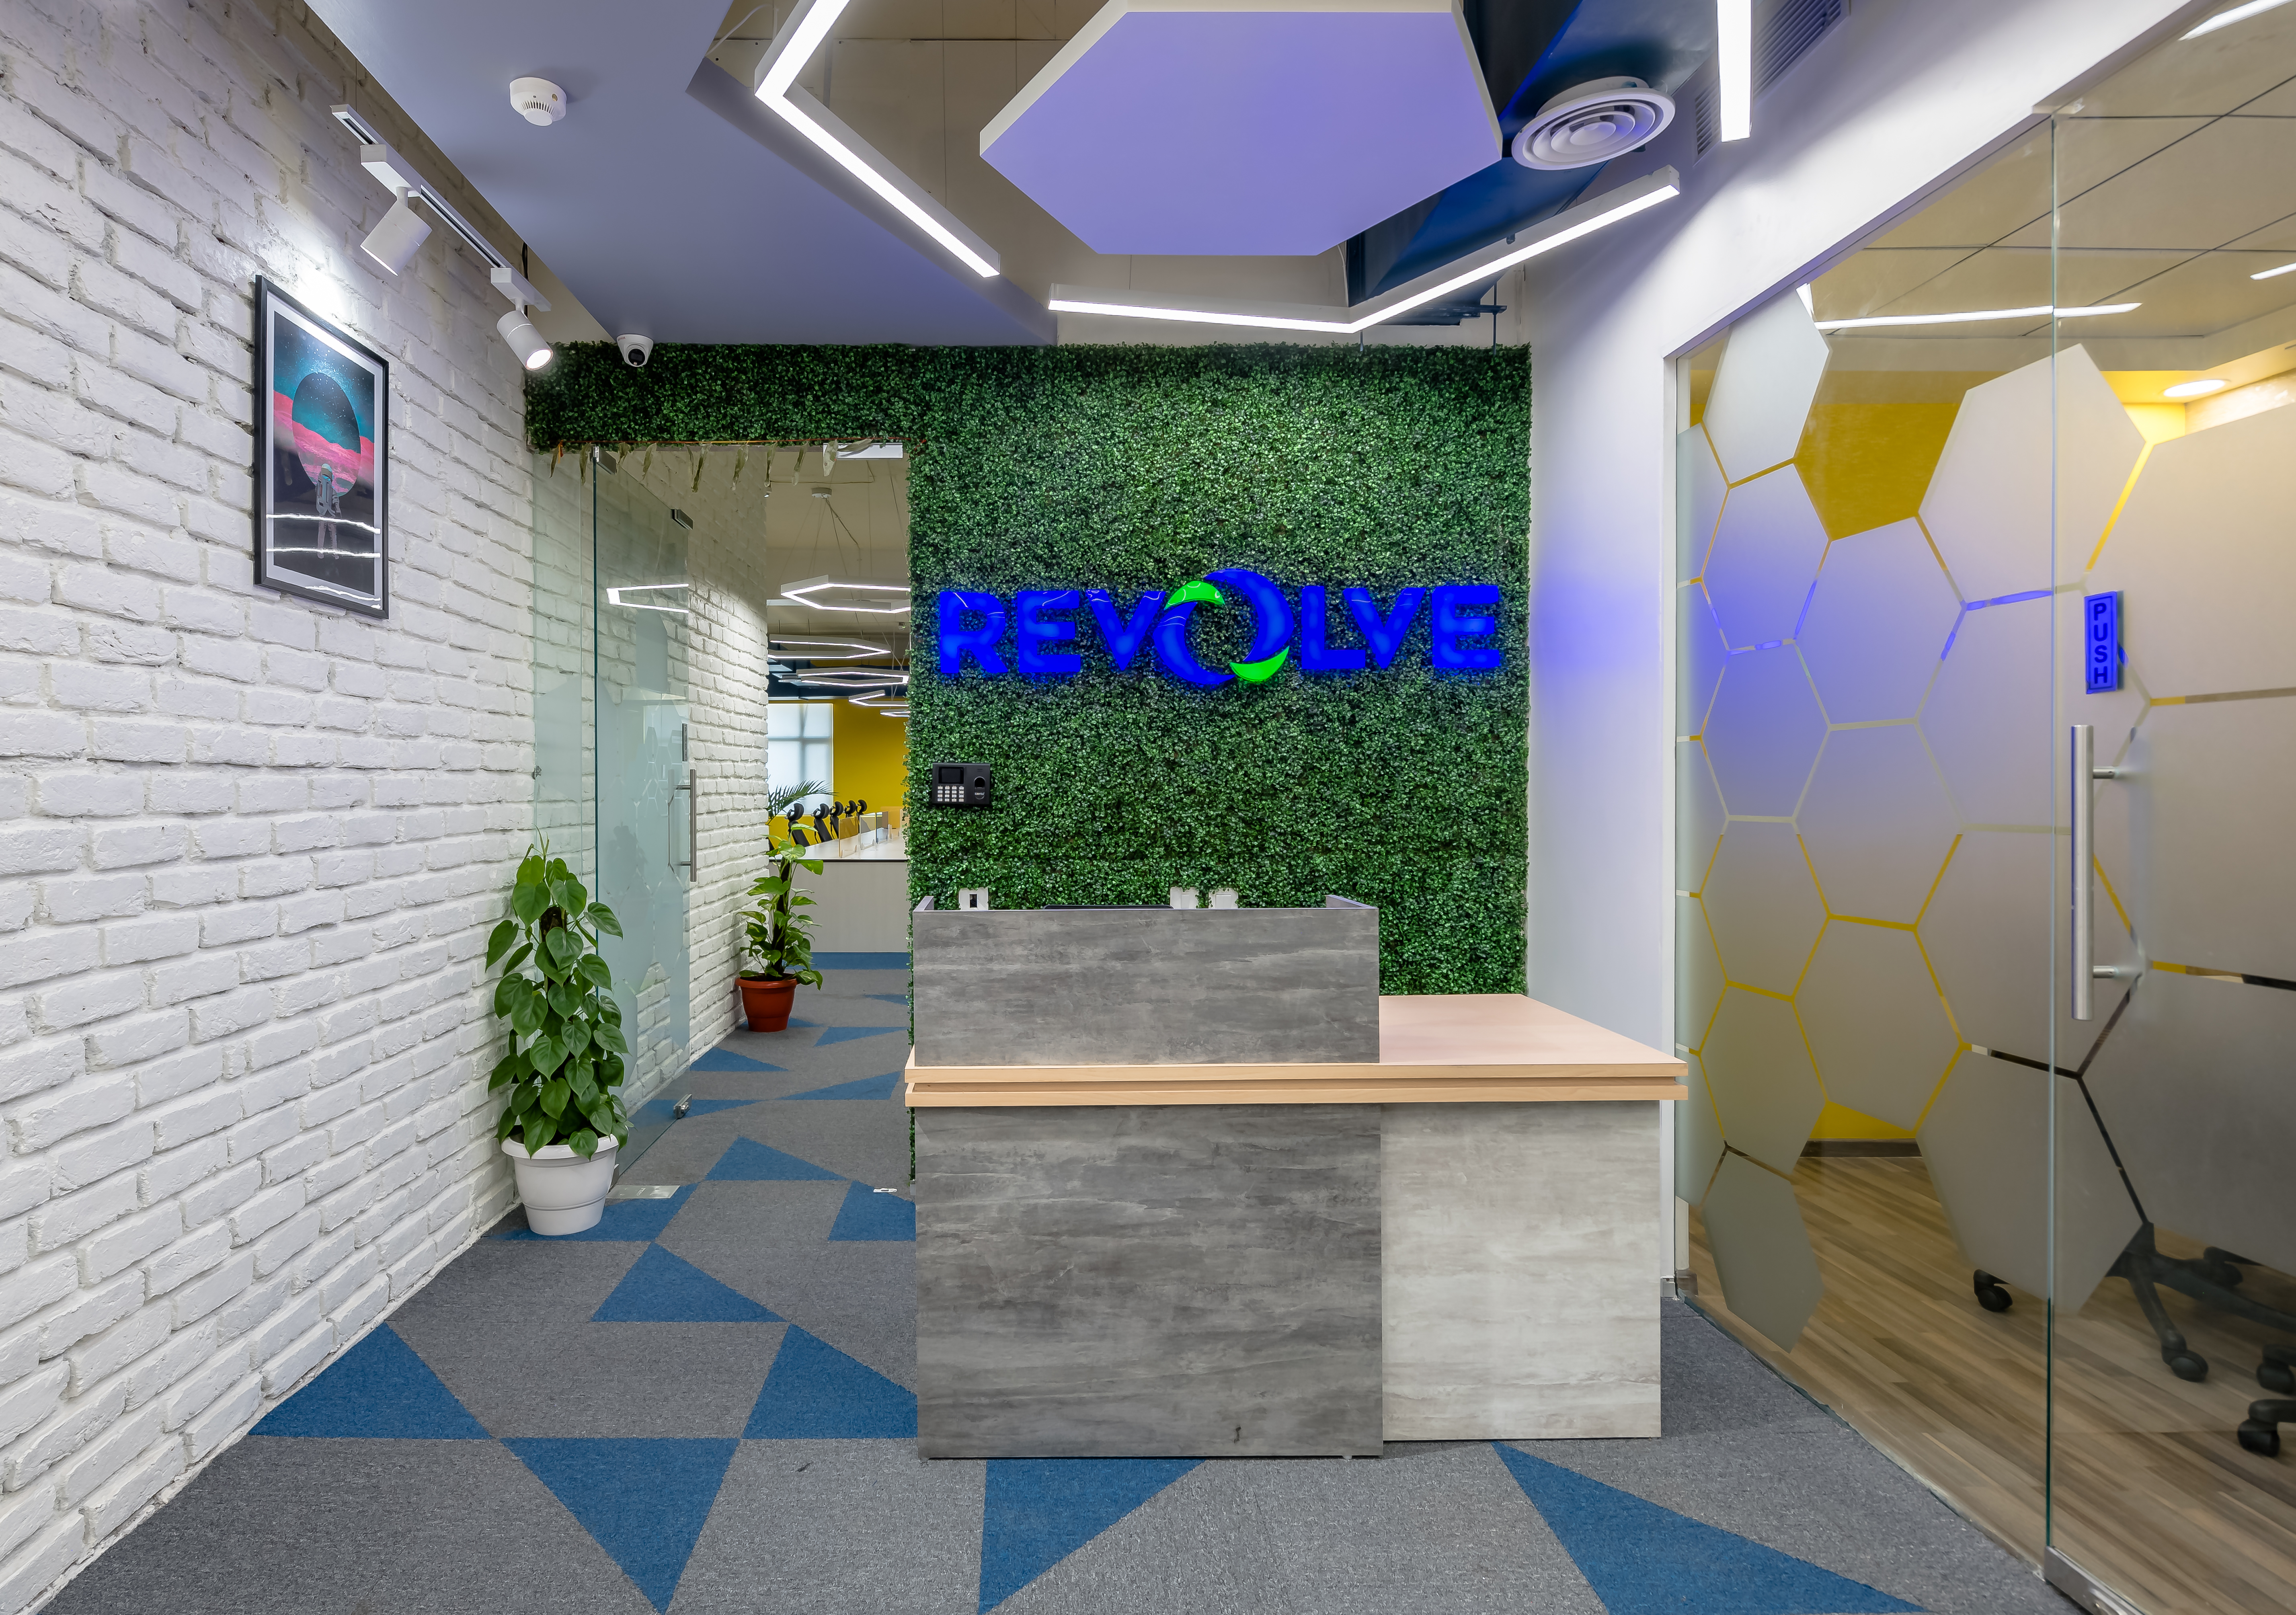
Revolve Software Technology Office
Revolve Technologies Pvt. Ltd.
Overview
A cutting-edge technology office designed to foster innovation, collaboration, and employee well-being. The Revolve project showcases modern tech-office aesthetics with an impressive reception, executive MD cabin, open workstations, collaborative conference rooms, and a vibrant cafeteria—all reflecting the dynamic spirit of a growing software company.
Project Specs
- Client
- Revolve Technologies Pvt. Ltd.
- Project Type
- Software Company
- Location
- Gurgaon, Haryana
- Year
- 2025
Project Scope
- •Complete office interior design
- •Reception and waiting area
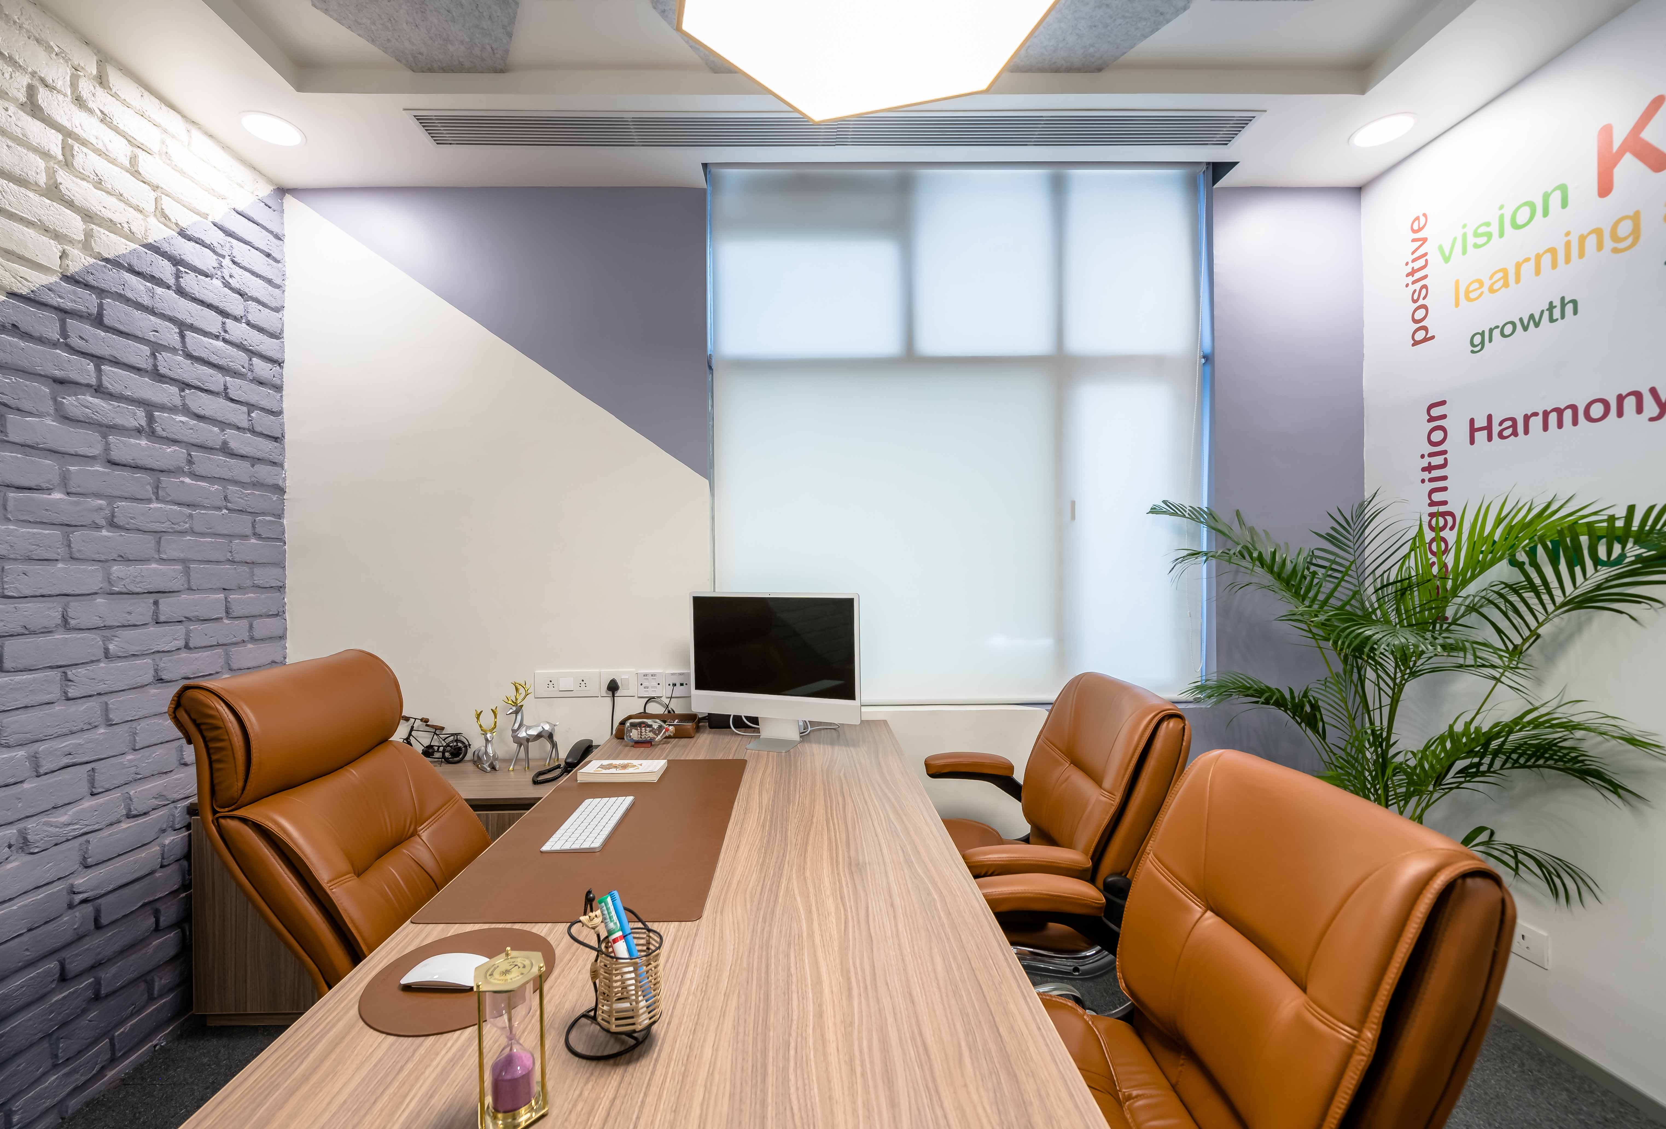
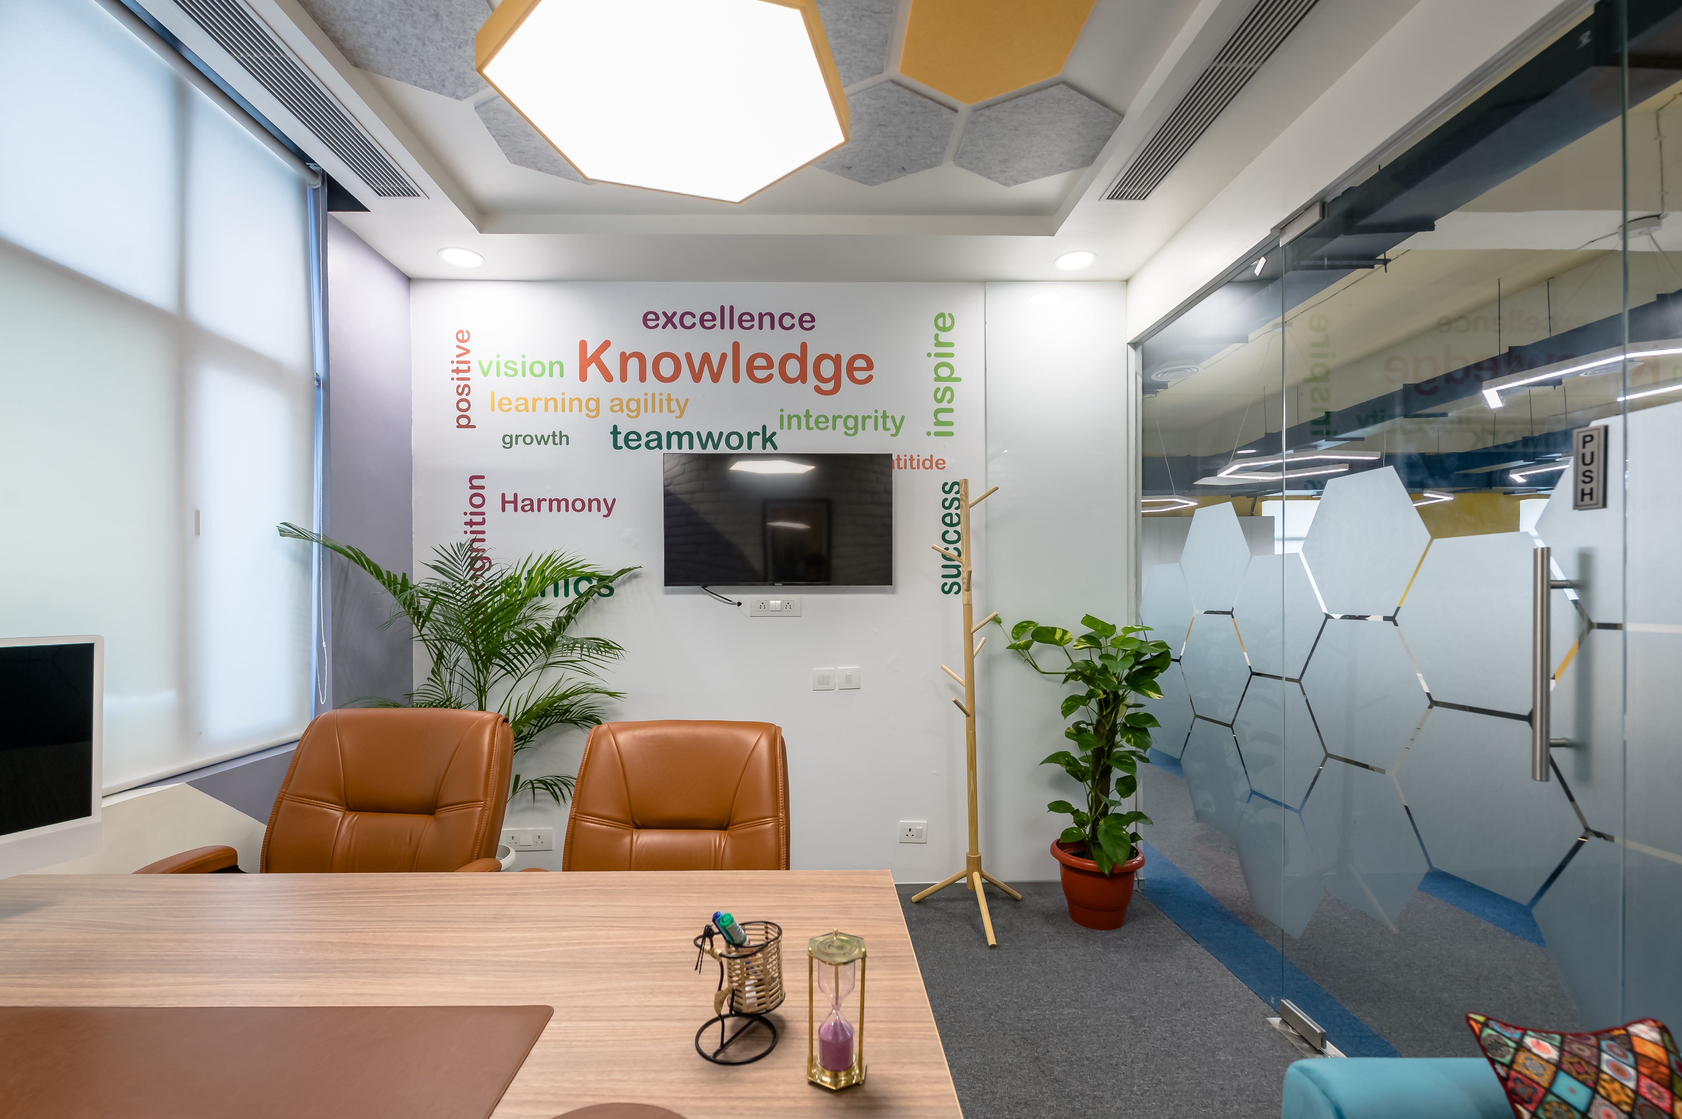
- •MD cabin with meeting space
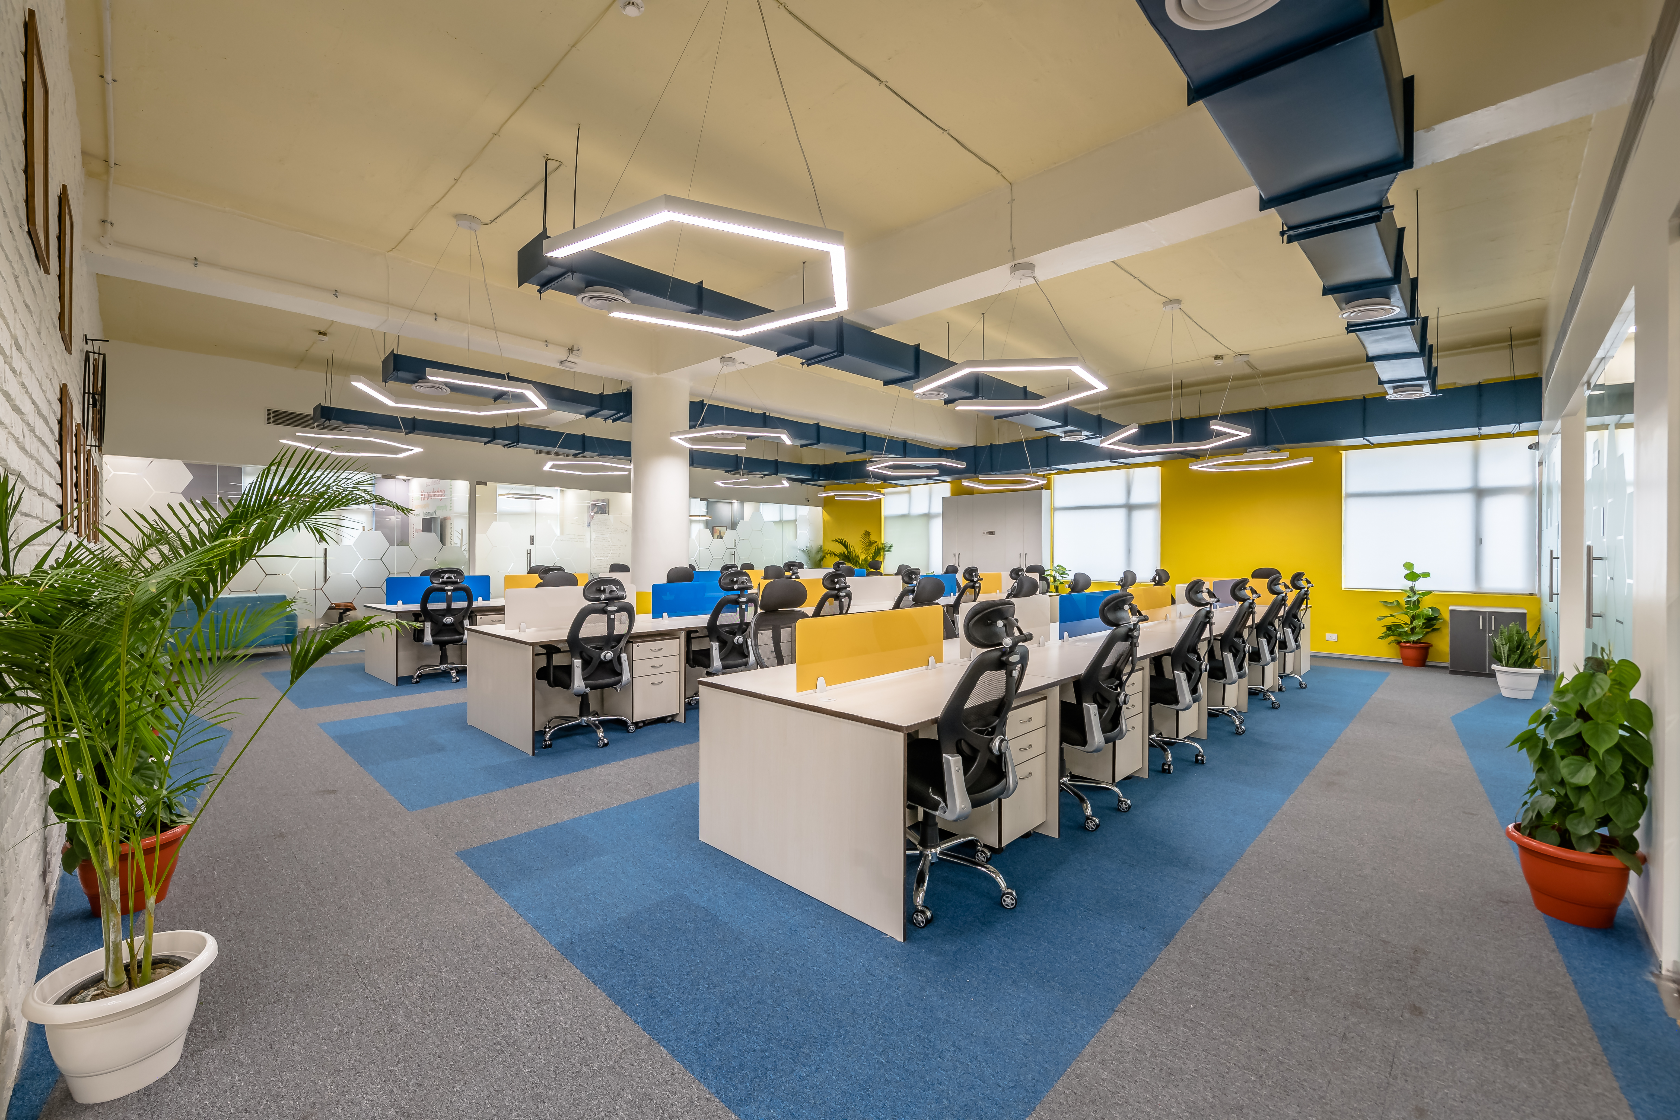
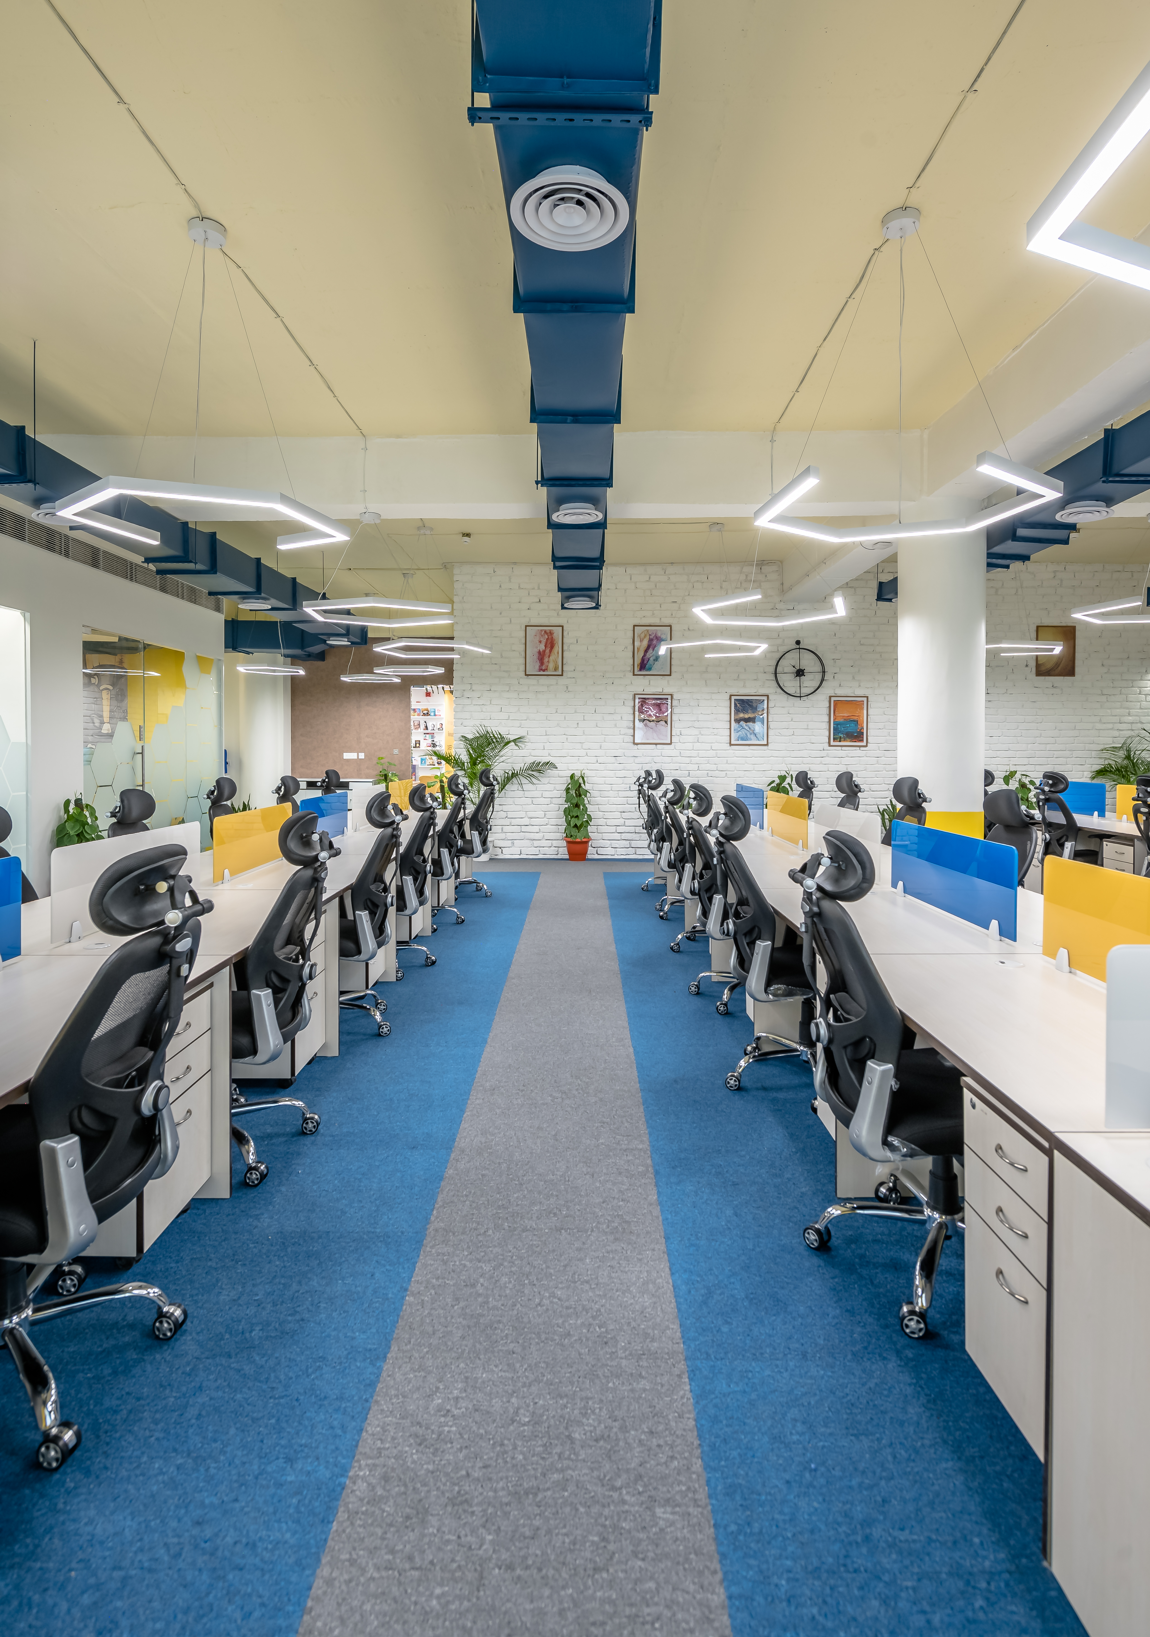
- •Open-plan workstation design
- •Conference rooms cluster
- •Cafeteria and breakout areas
- •MEP and HVAC coordination
Special Features
- ✓Tech-forward design aesthetic
- ✓Collaborative open spaces
- ✓Ergonomic workstation setup
- ✓Vibrant cafeteria with breakout zones
Materials Used
- •Industrial-modern flooring
- •Glass and metal partitions
- •Acoustic ceiling treatments
- •Branded color accents
Gallery
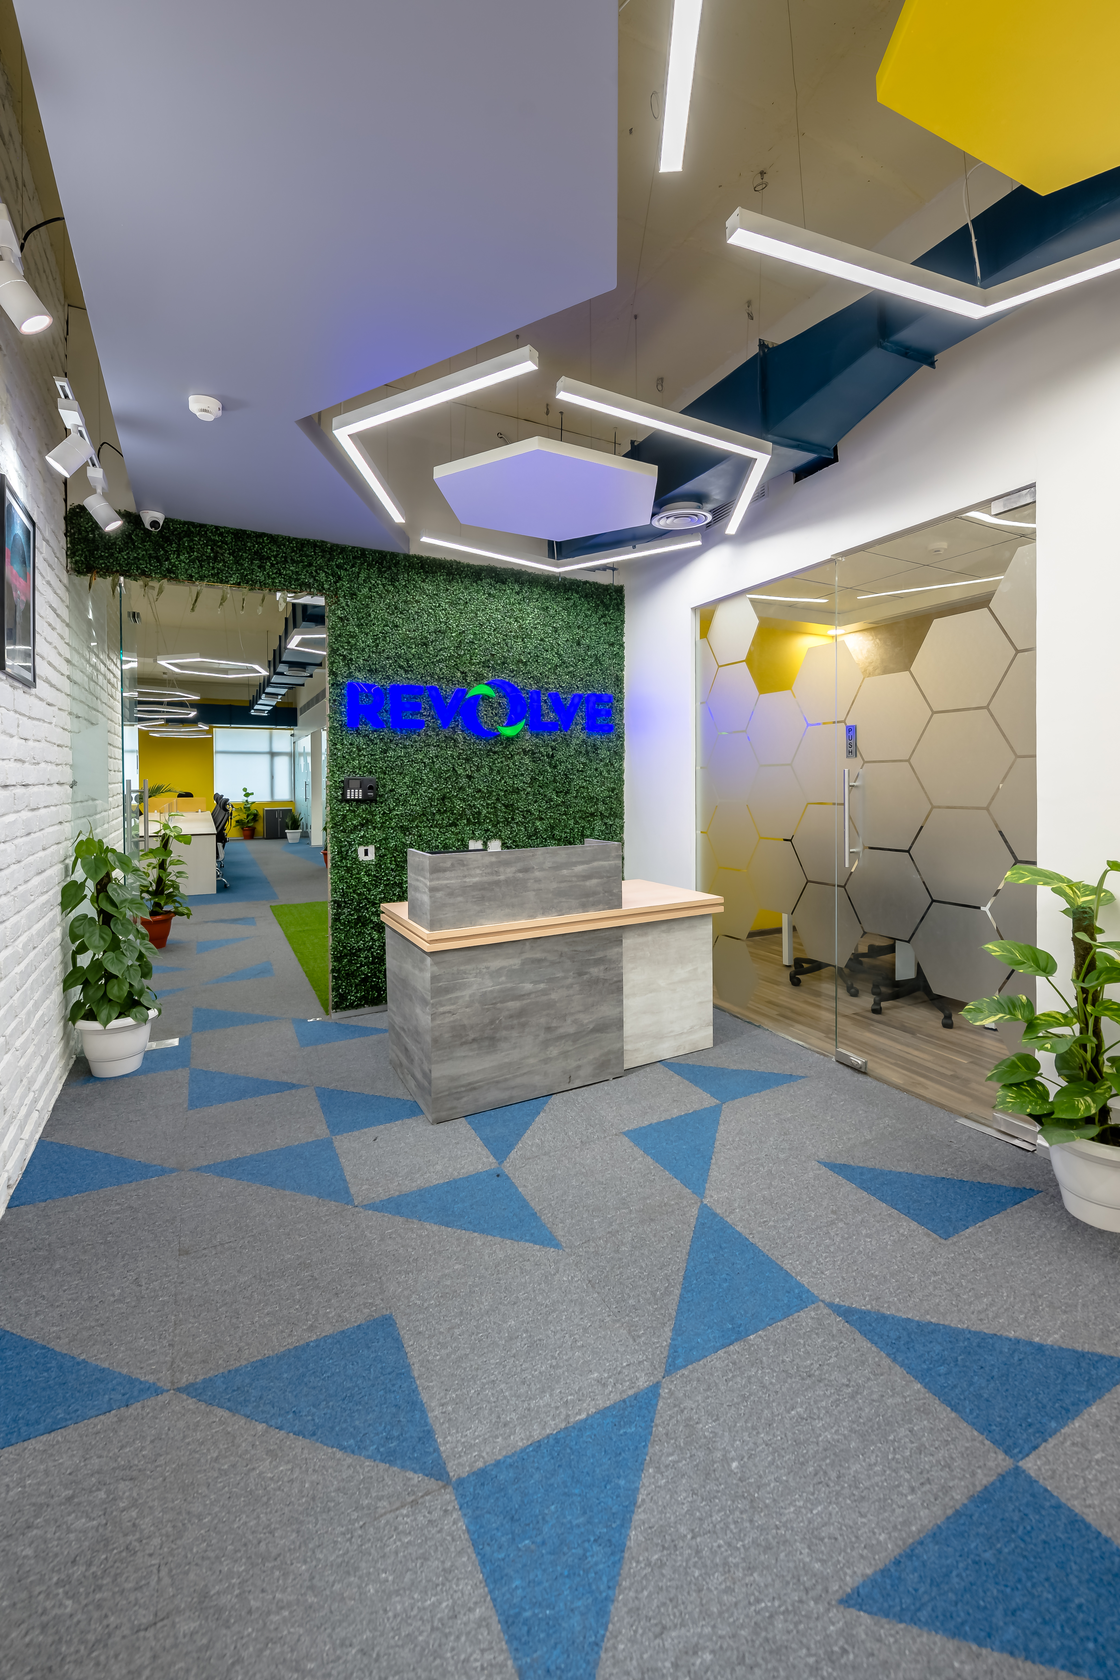
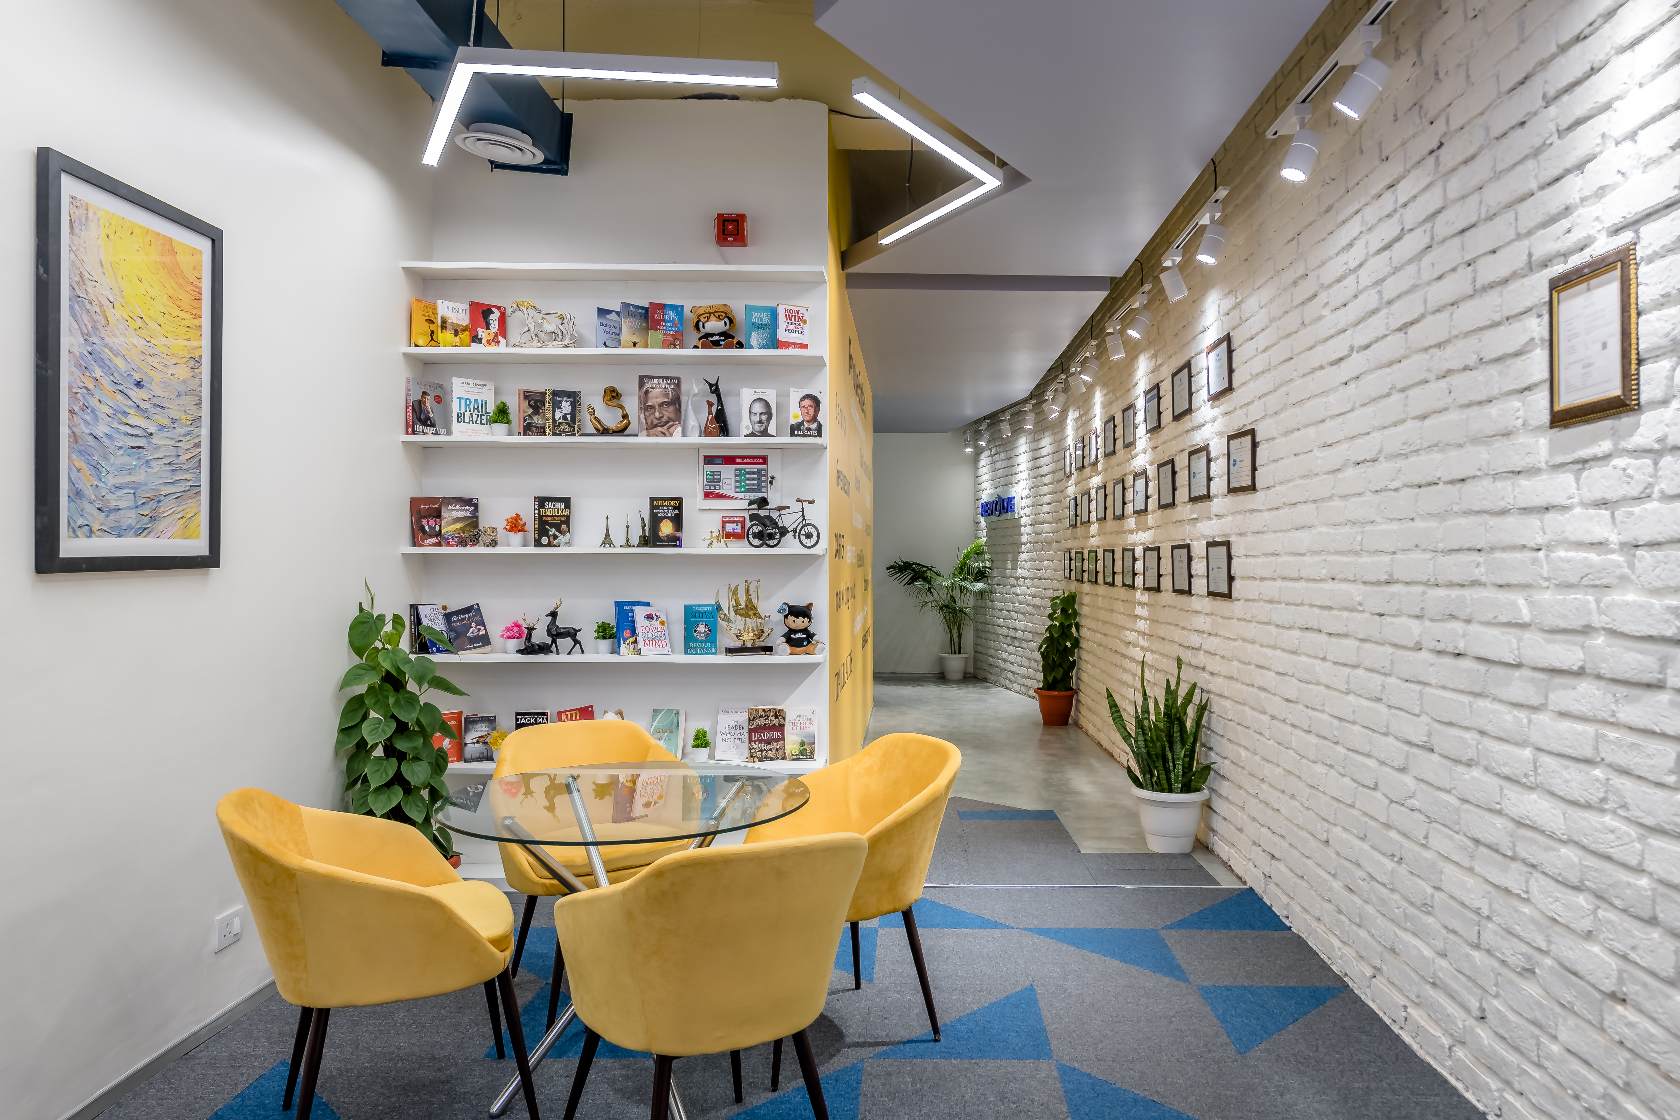
Reception Area
A welcoming double-height reception with modern lounge seating, showcasing the company's innovative brand identity.
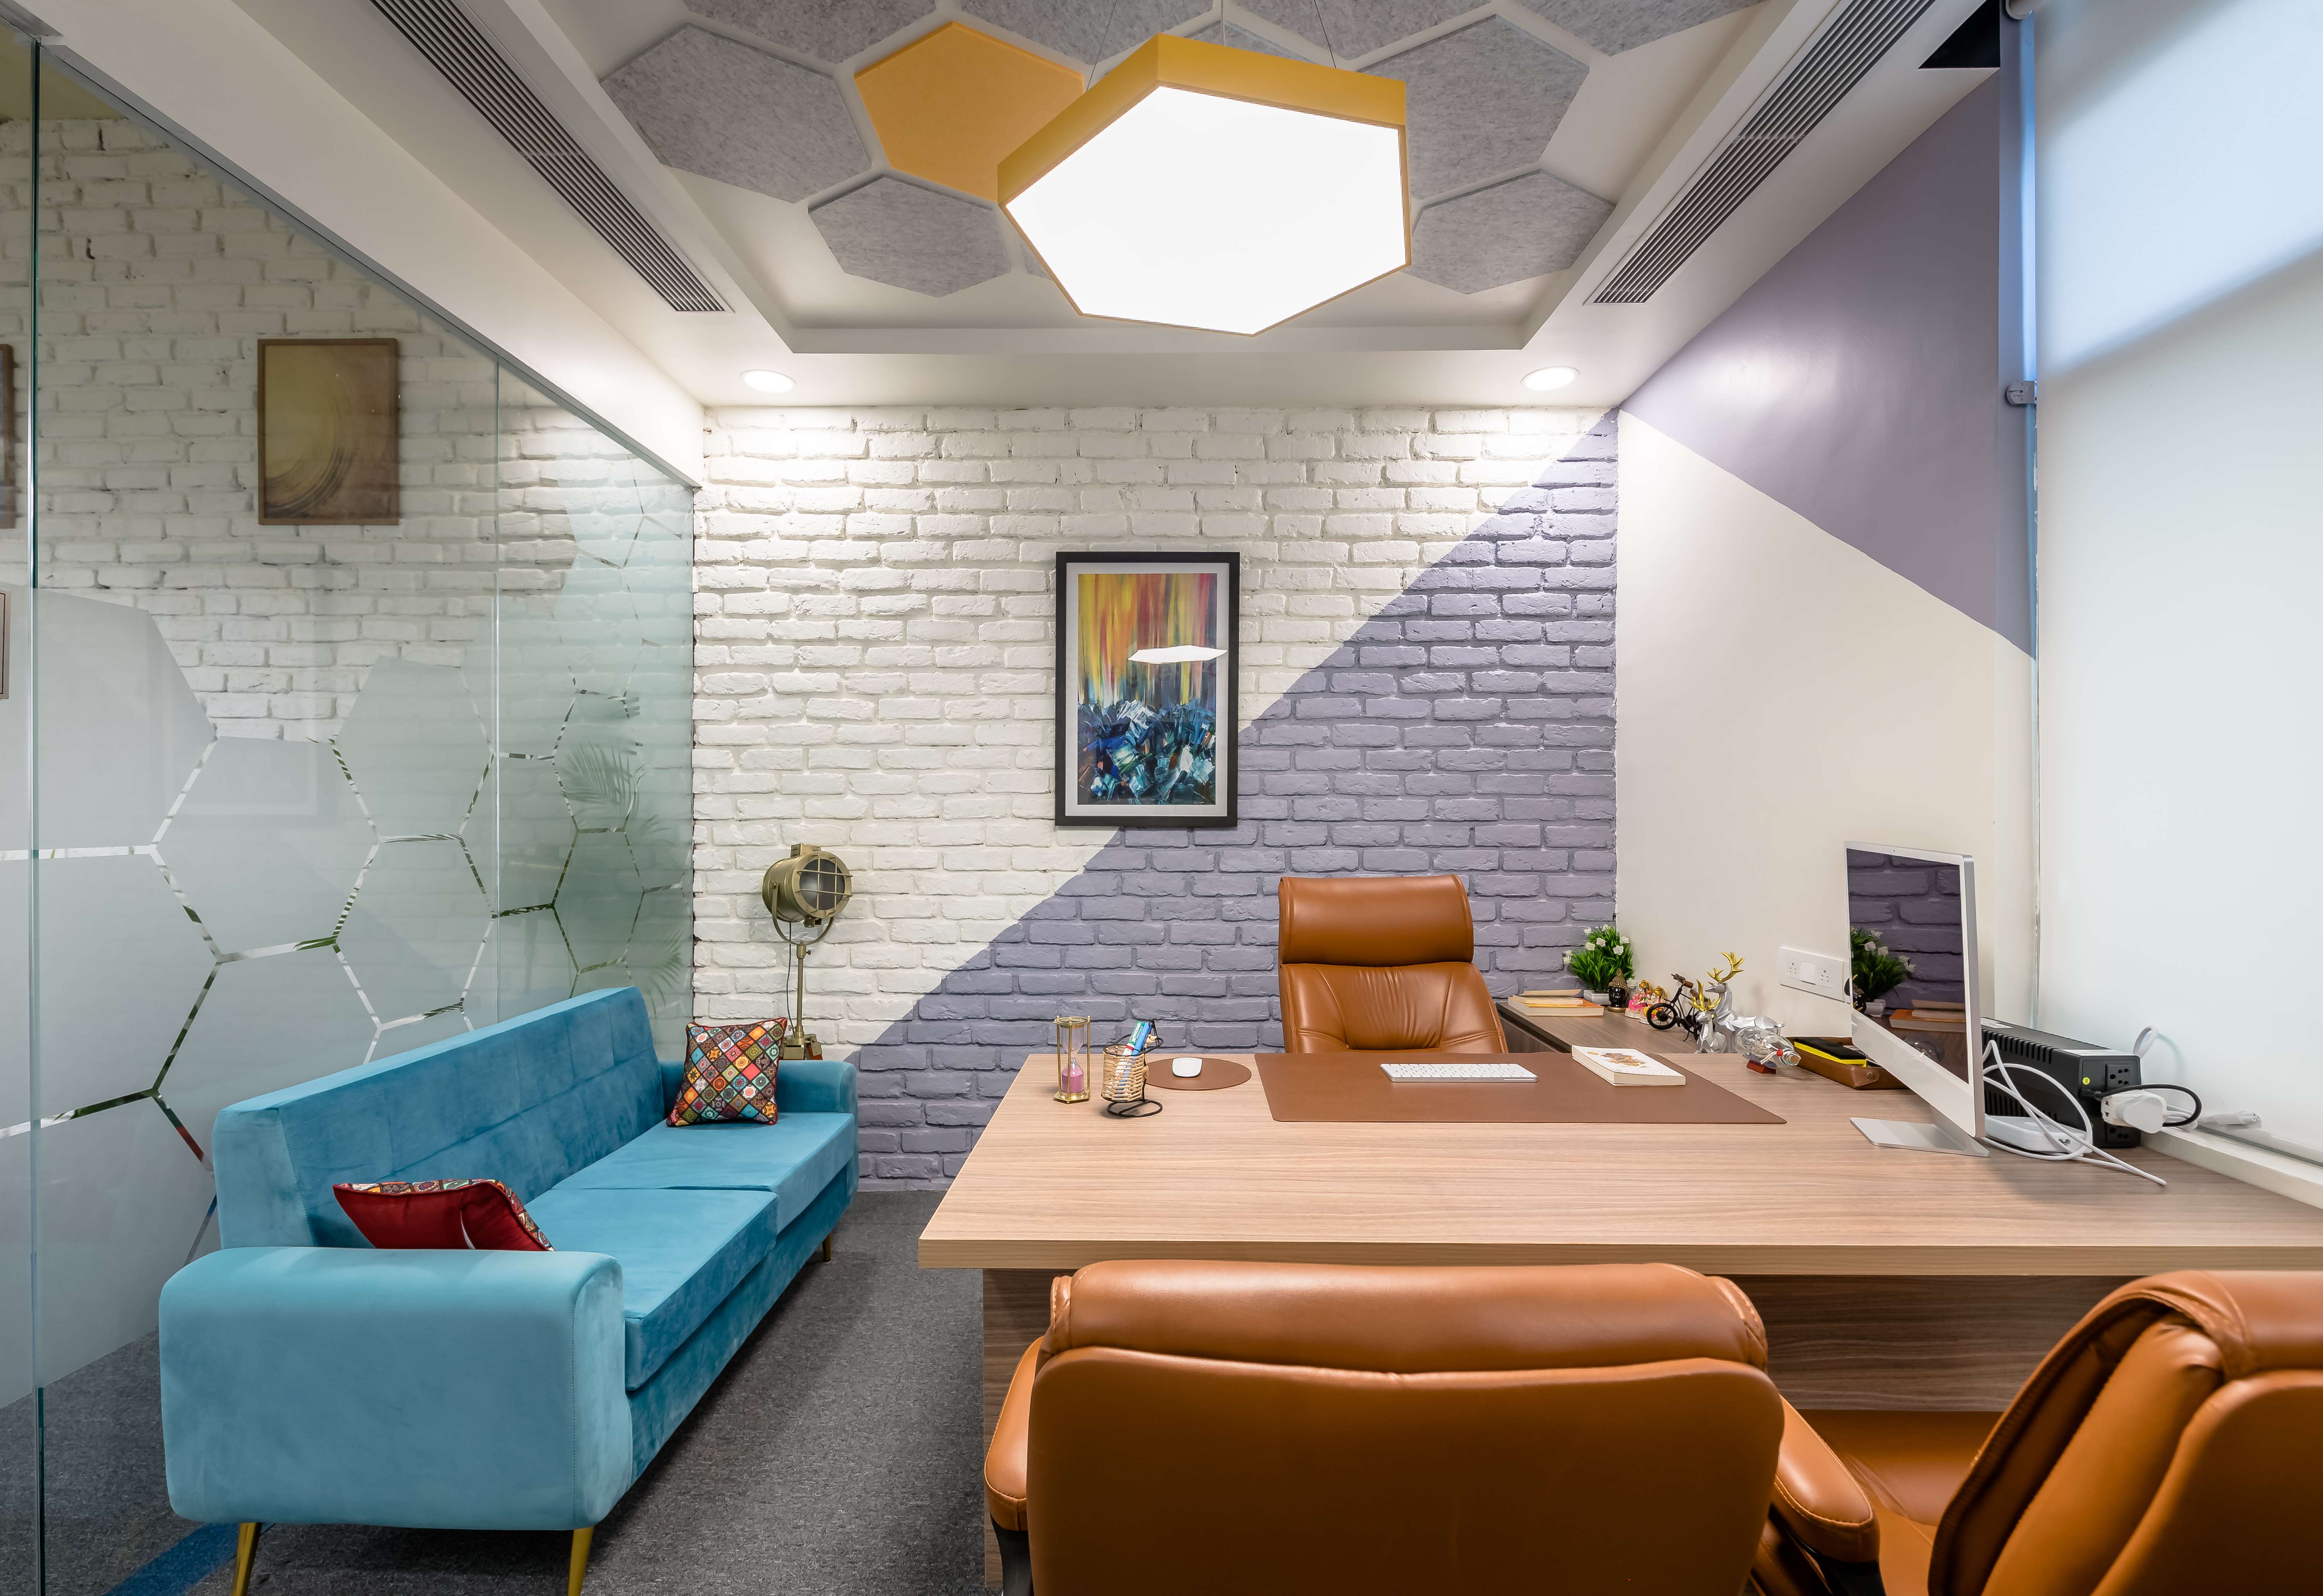
MD Cabin
Premium executive cabin designed for leadership, featuring integrated meeting space and premium finishes.
Workstation
Open-plan workstation area designed for software developers and tech teams, featuring ergonomic seating and optimal spacing.
Conference Area
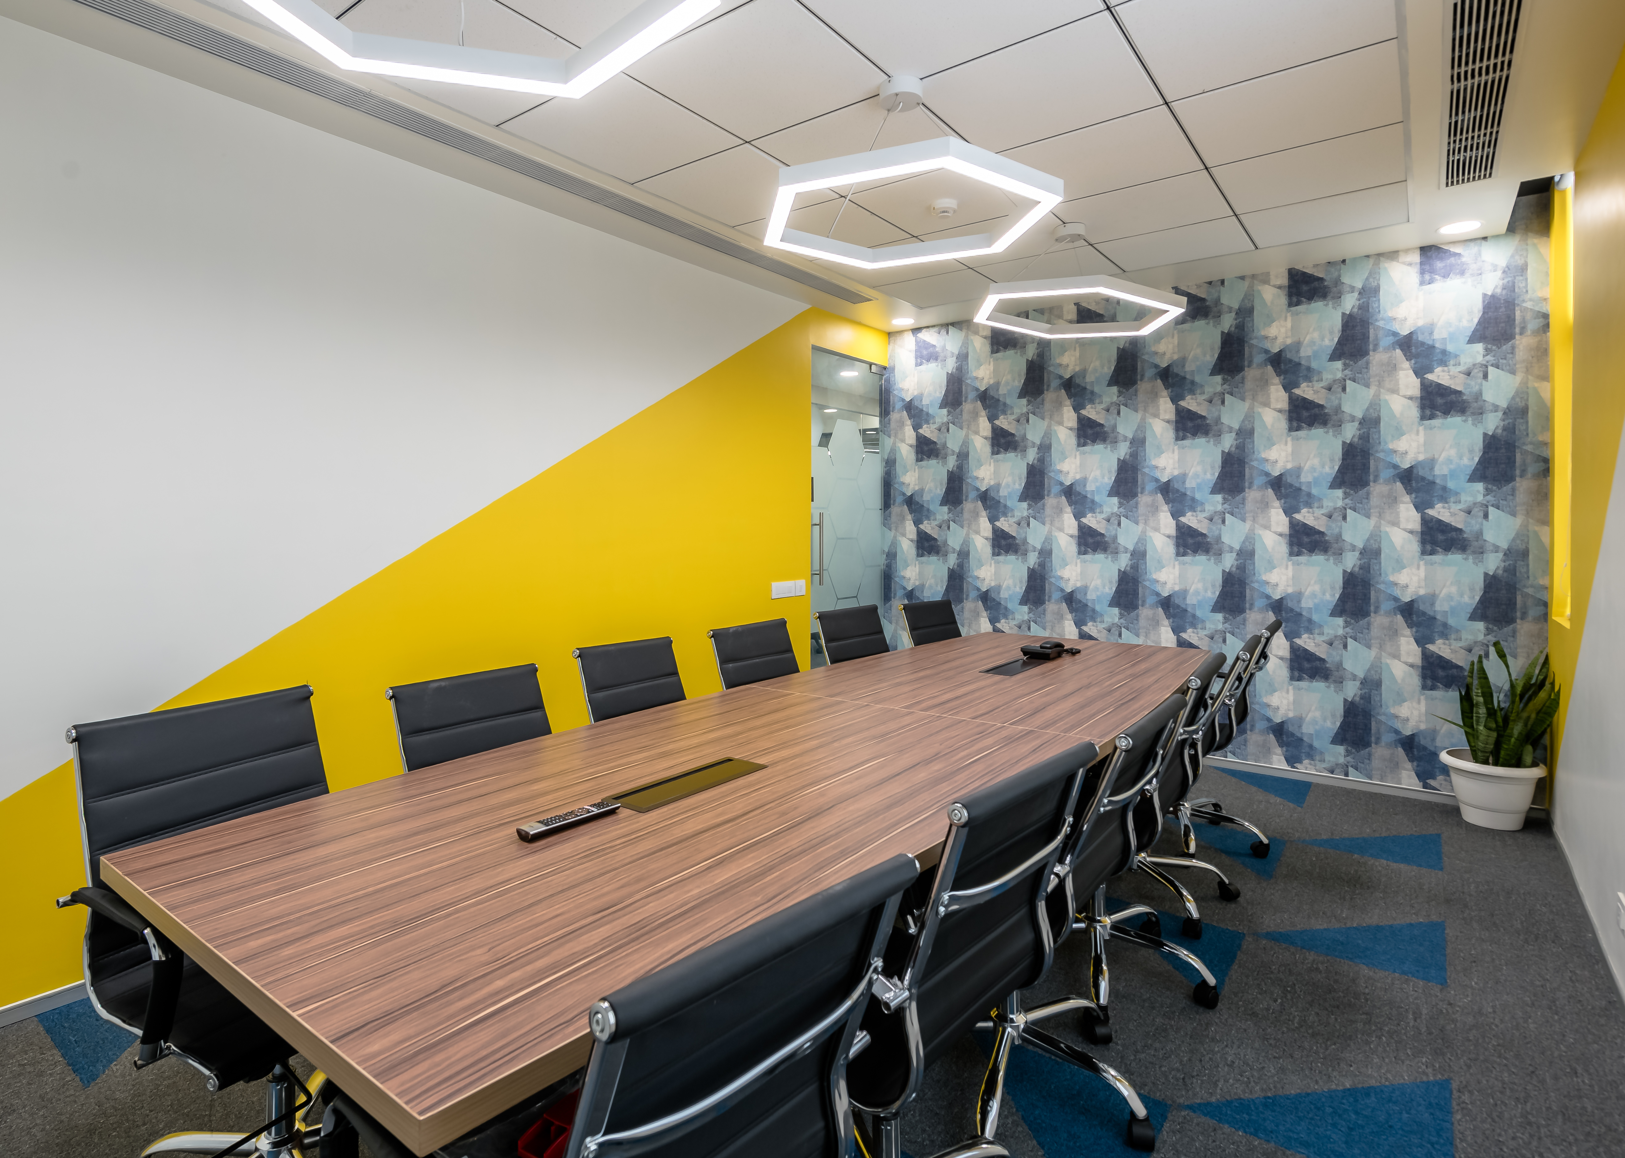
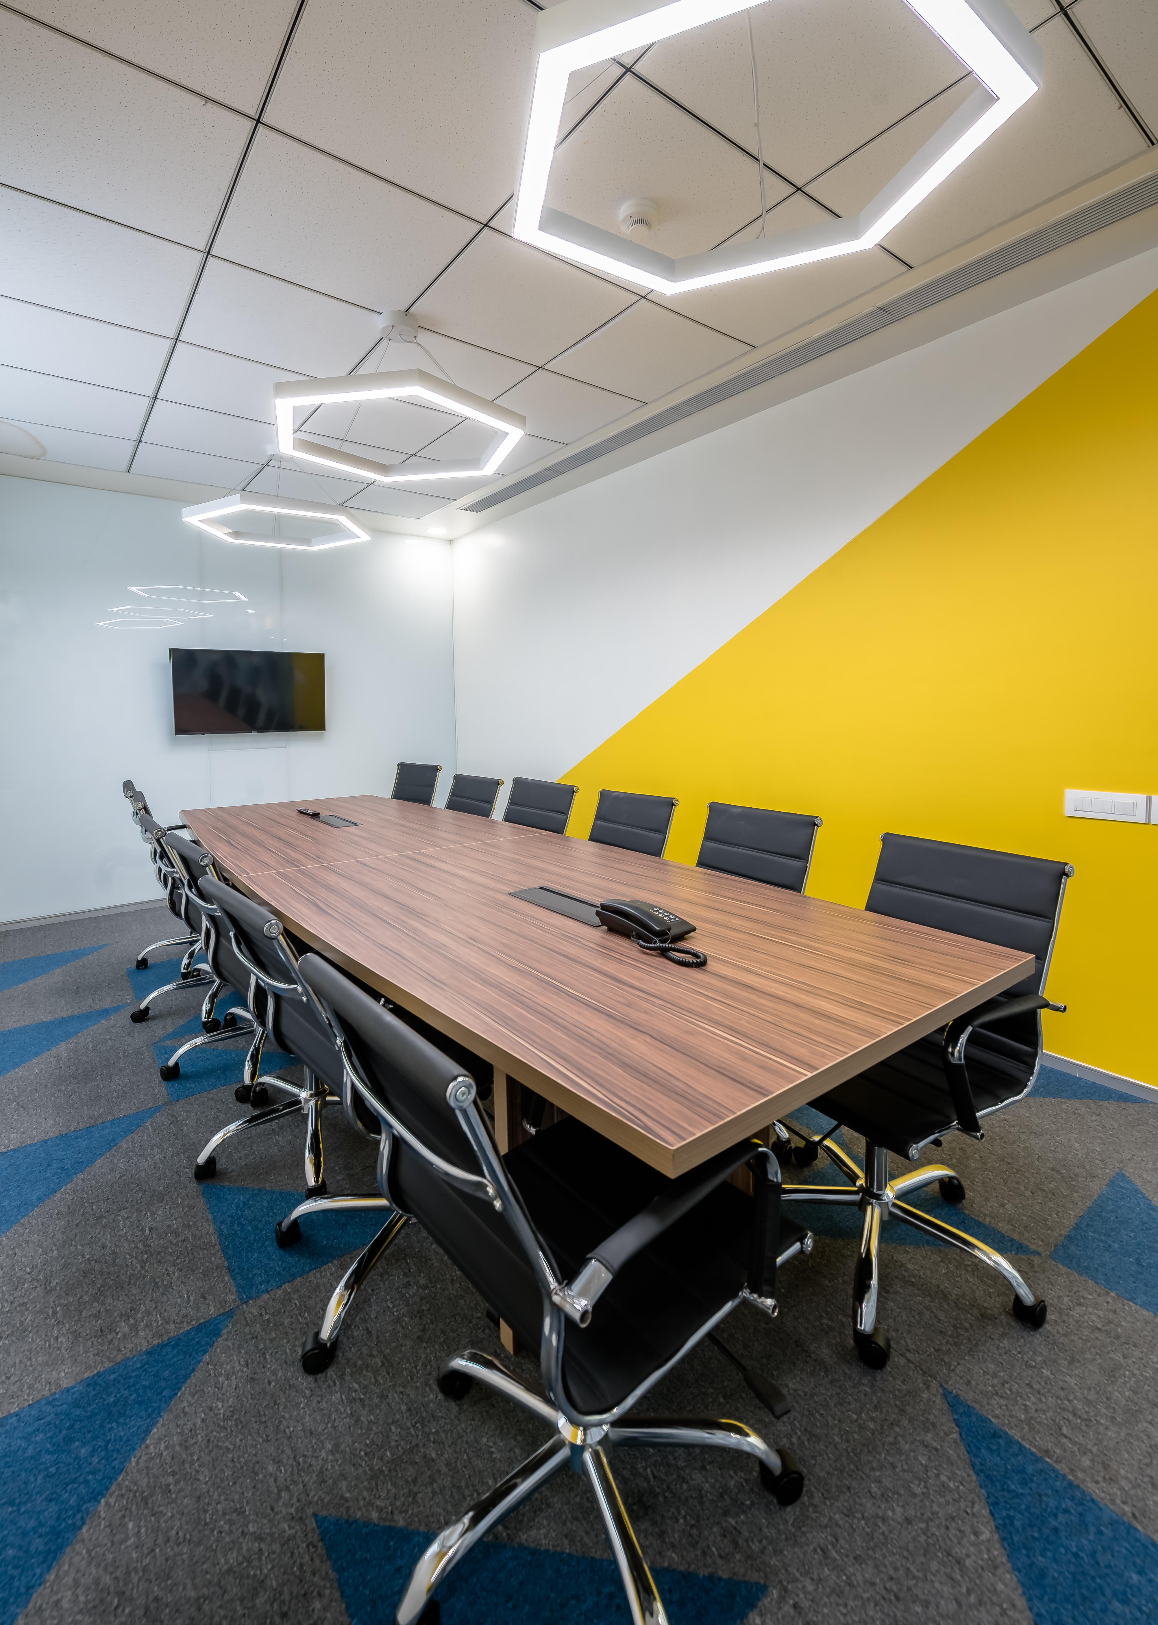
Modern conference rooms designed for team meetings, client presentations, and collaborative sessions.
Cafeteria
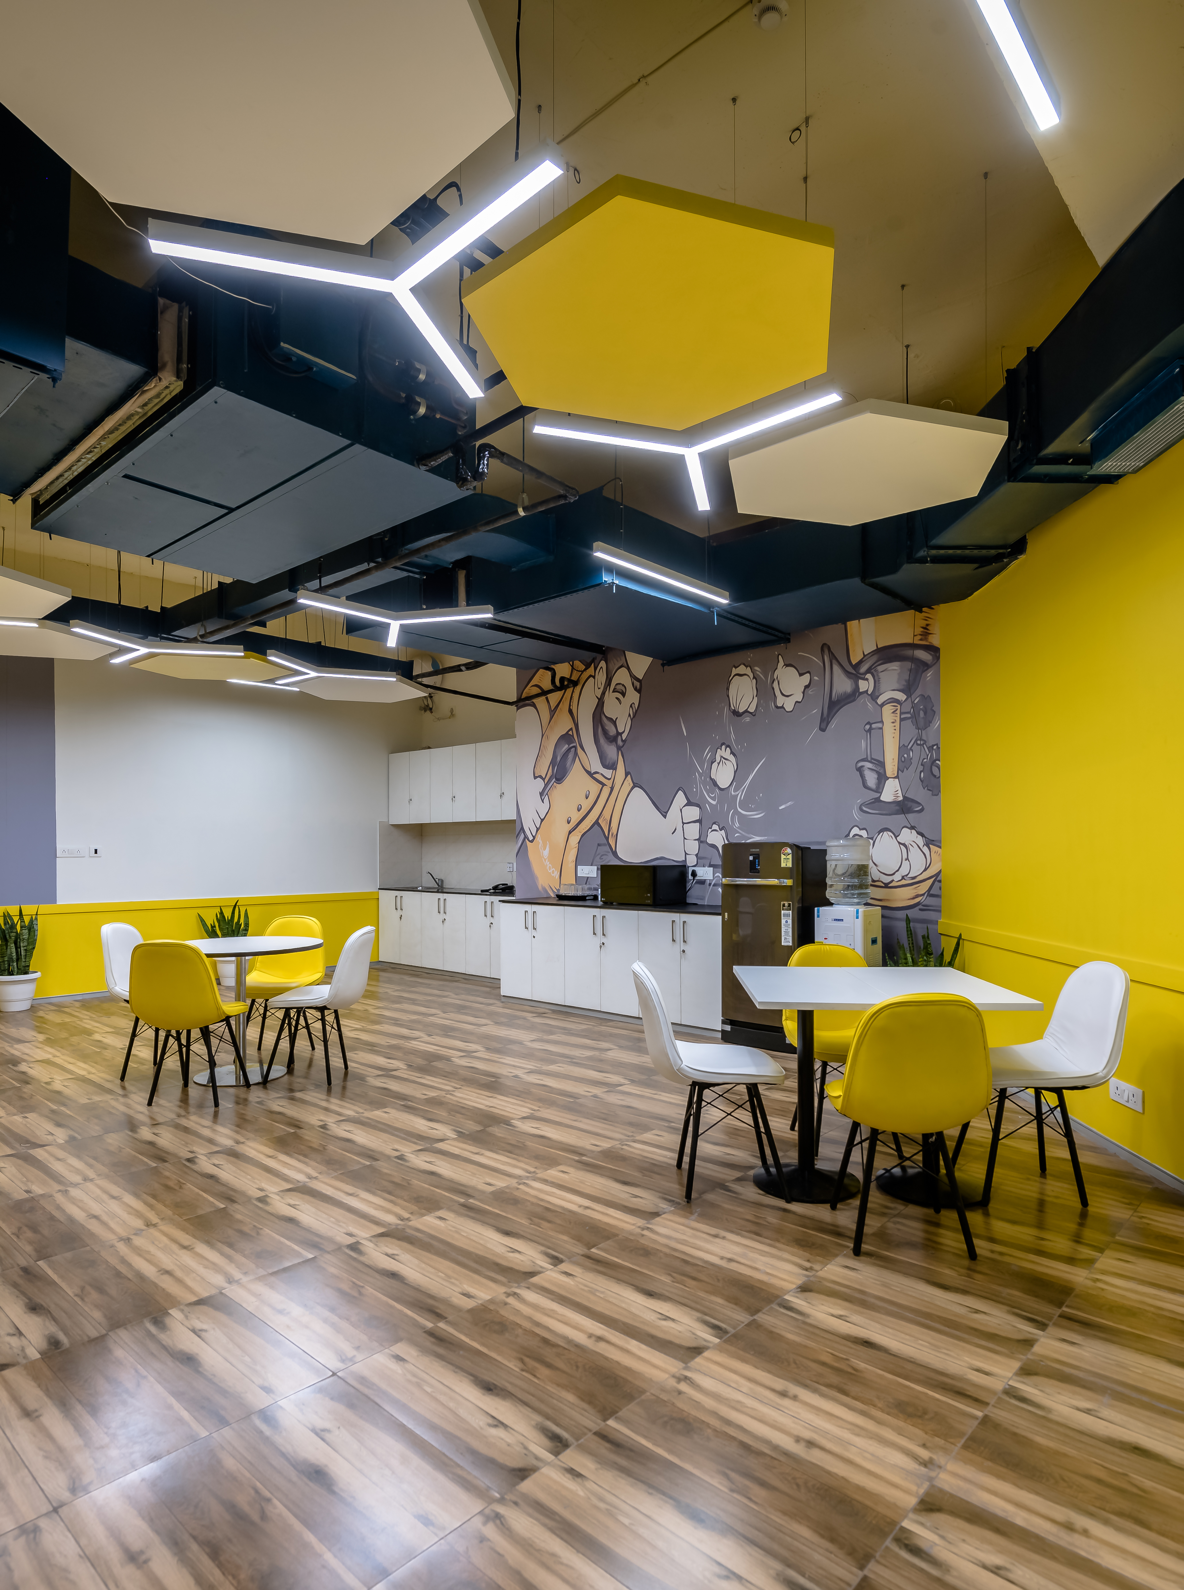
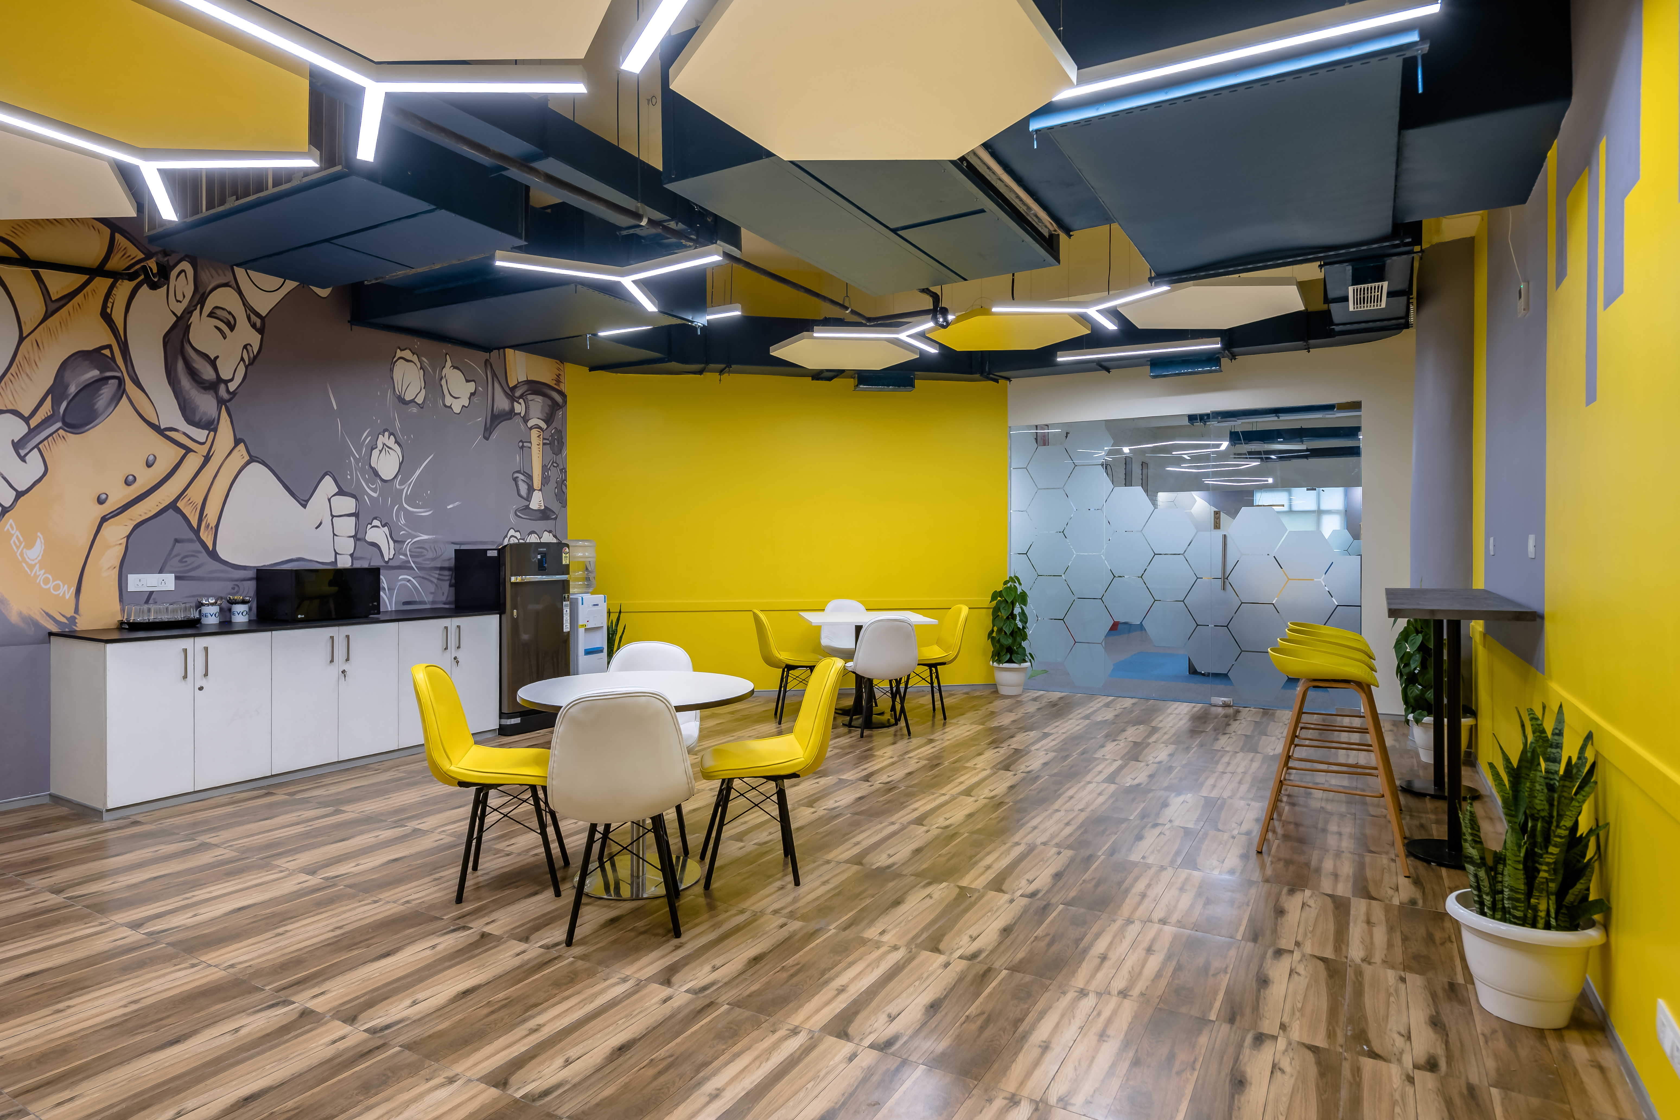
Vibrant cafeteria and breakout area designed for employee relaxation and informal collaboration.
Related Projects
A state-of-the-art pharmaceutical corporate office designed to reflect Theon Life Sciences' commitment to innovation and excellence. The project features a stunning double-height reception, premium boardroom facilities, collaborative meeting spaces, and ergonomic workstations—all designed to enhance productivity while maintaining a professional, hygienic environment suitable for a life sciences company.
A premium co-working space designed for flexibility, collaboration, and professional excellence. The Bansal Tower project transforms a commercial floor into a vibrant workspace featuring executive cabins, an impressive MD room, state-of-the-art conference facilities, and a welcoming reception—all designed to serve diverse business needs in Gurgaon's thriving corporate district.
A sophisticated consulting office designed to reflect MSC's global expertise and professional excellence. The project features an elegant reception, executive cabins for senior consultants, collaborative lounge spaces, well-equipped meeting rooms, and efficient workstation areas—all designed to support the demanding workflow of a leading consulting firm.
Inspired by This Project?
Let's discuss how we can create a similar transformation for your space. Our team is ready to bring your vision to life.
Start Your Project