Theon Life Sciences Corporate Office
Theon Life Sciences Pvt. Ltd.
Overview
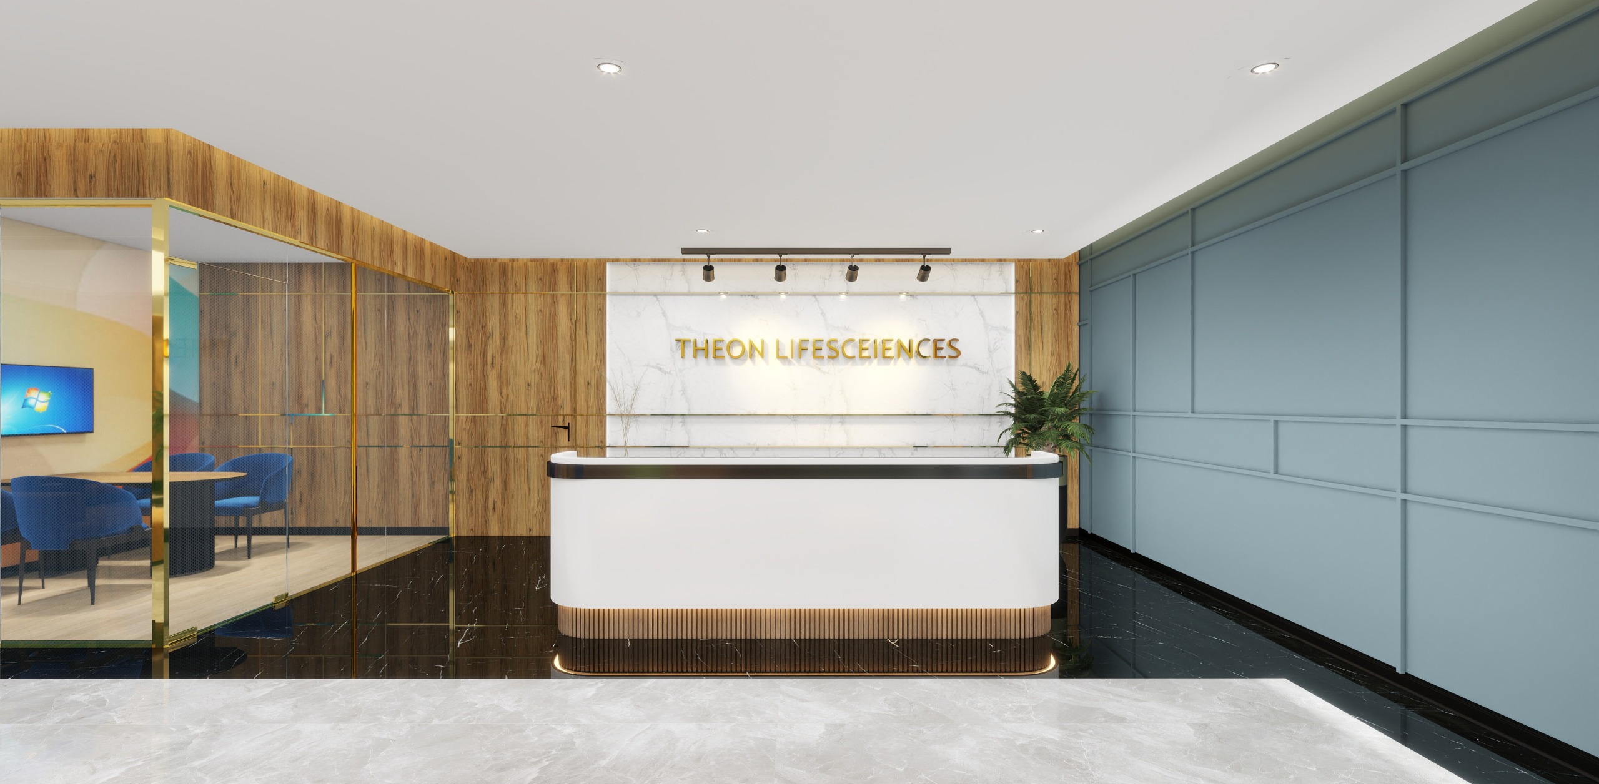
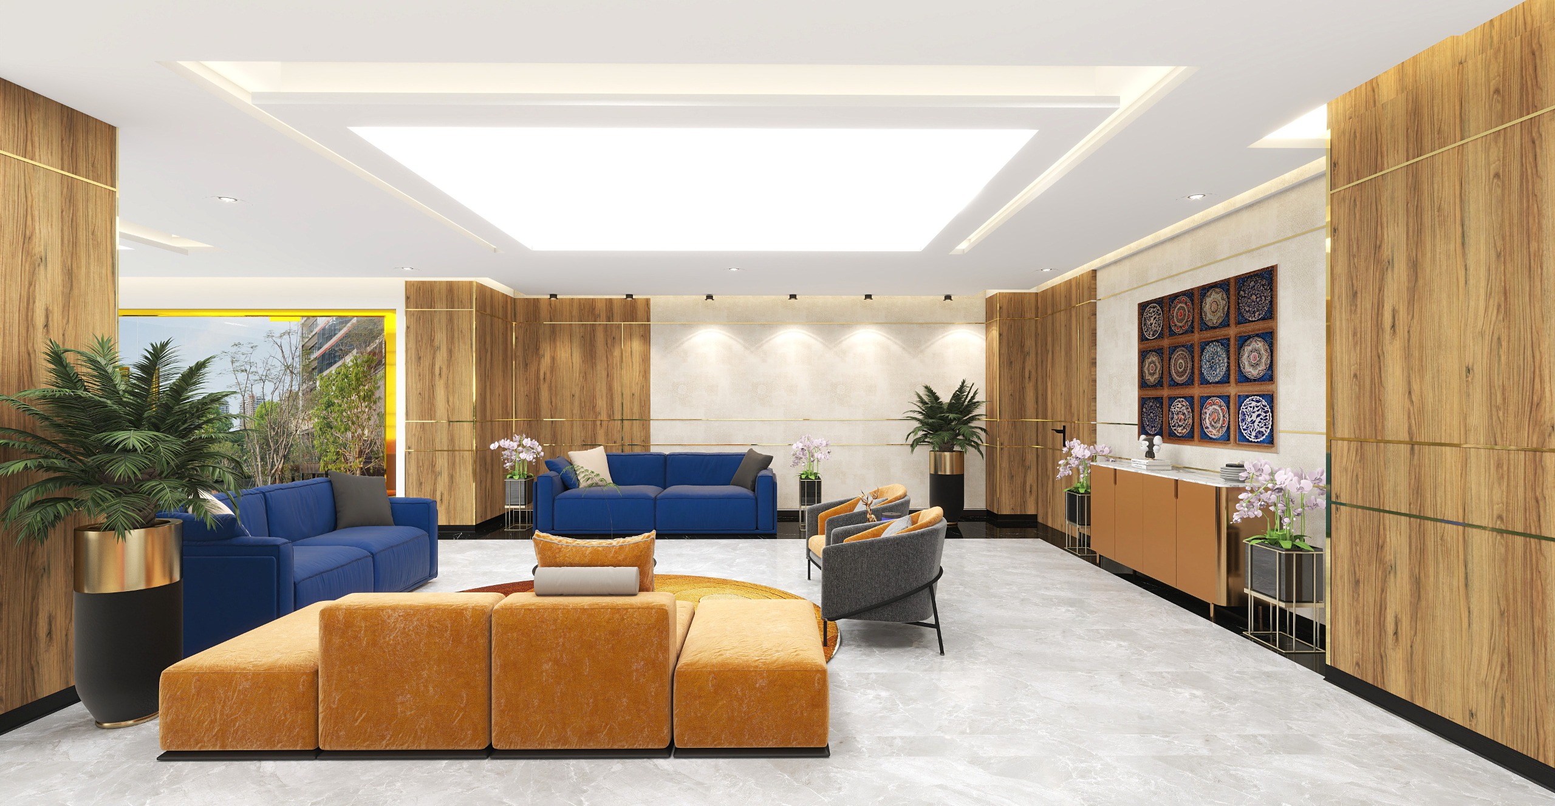
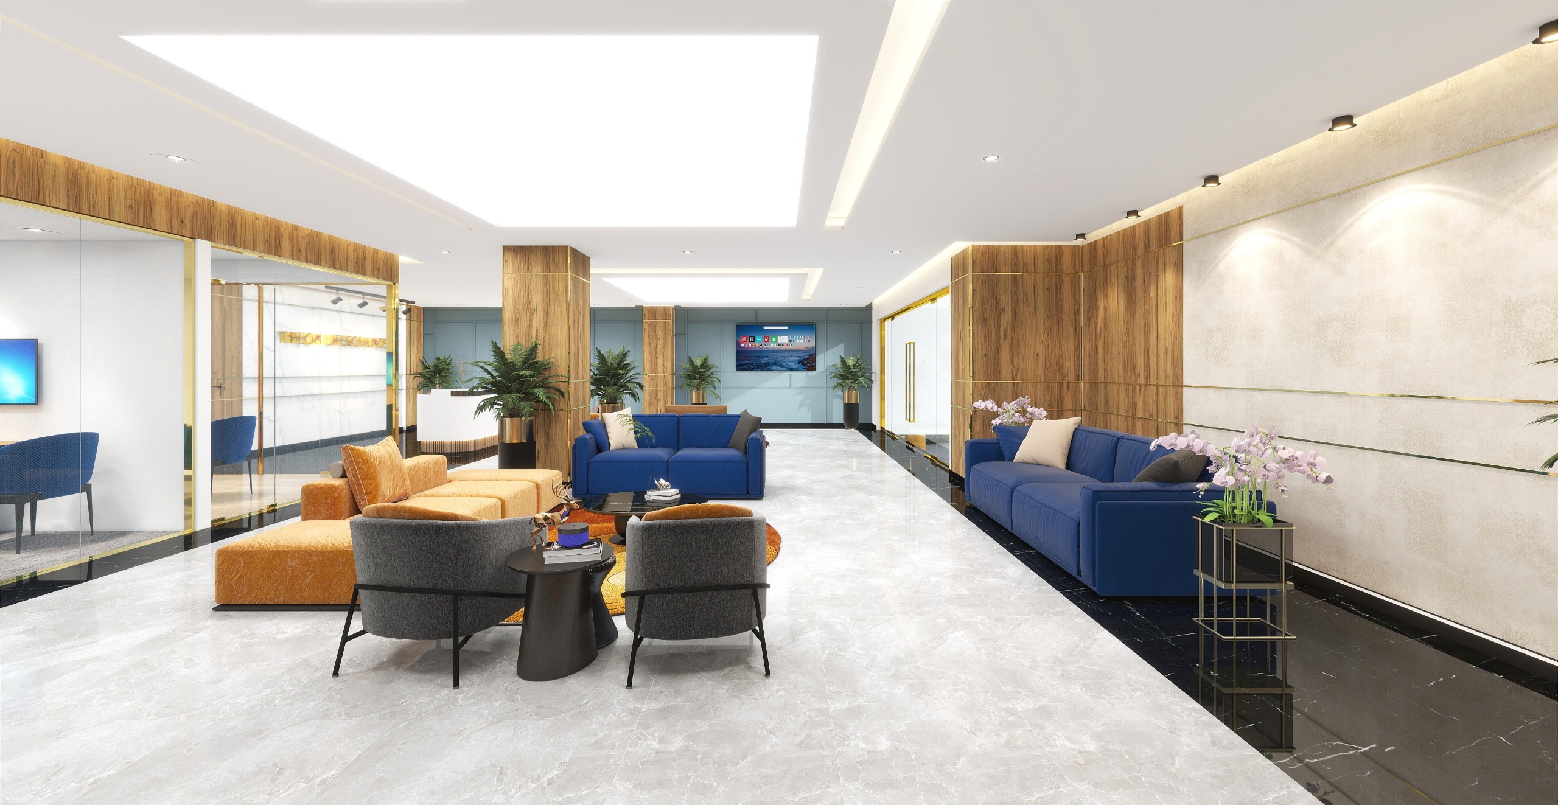
A state-of-the-art pharmaceutical corporate office designed to reflect Theon Life Sciences' commitment to innovation and excellence. The project features a stunning double-height reception, premium boardroom facilities, collaborative meeting spaces, and ergonomic workstations—all designed to enhance productivity while maintaining a professional, hygienic environment suitable for a life sciences company.
Project Specs
- Client
- Theon Life Sciences Pvt. Ltd.
- Project Type
- Pharmaceutical Office
- Location
- DeraBassi, Chandigarh
- Year
- 2025
Project Scope
- •Complete interior design and space planning
- •Reception and lounge area design
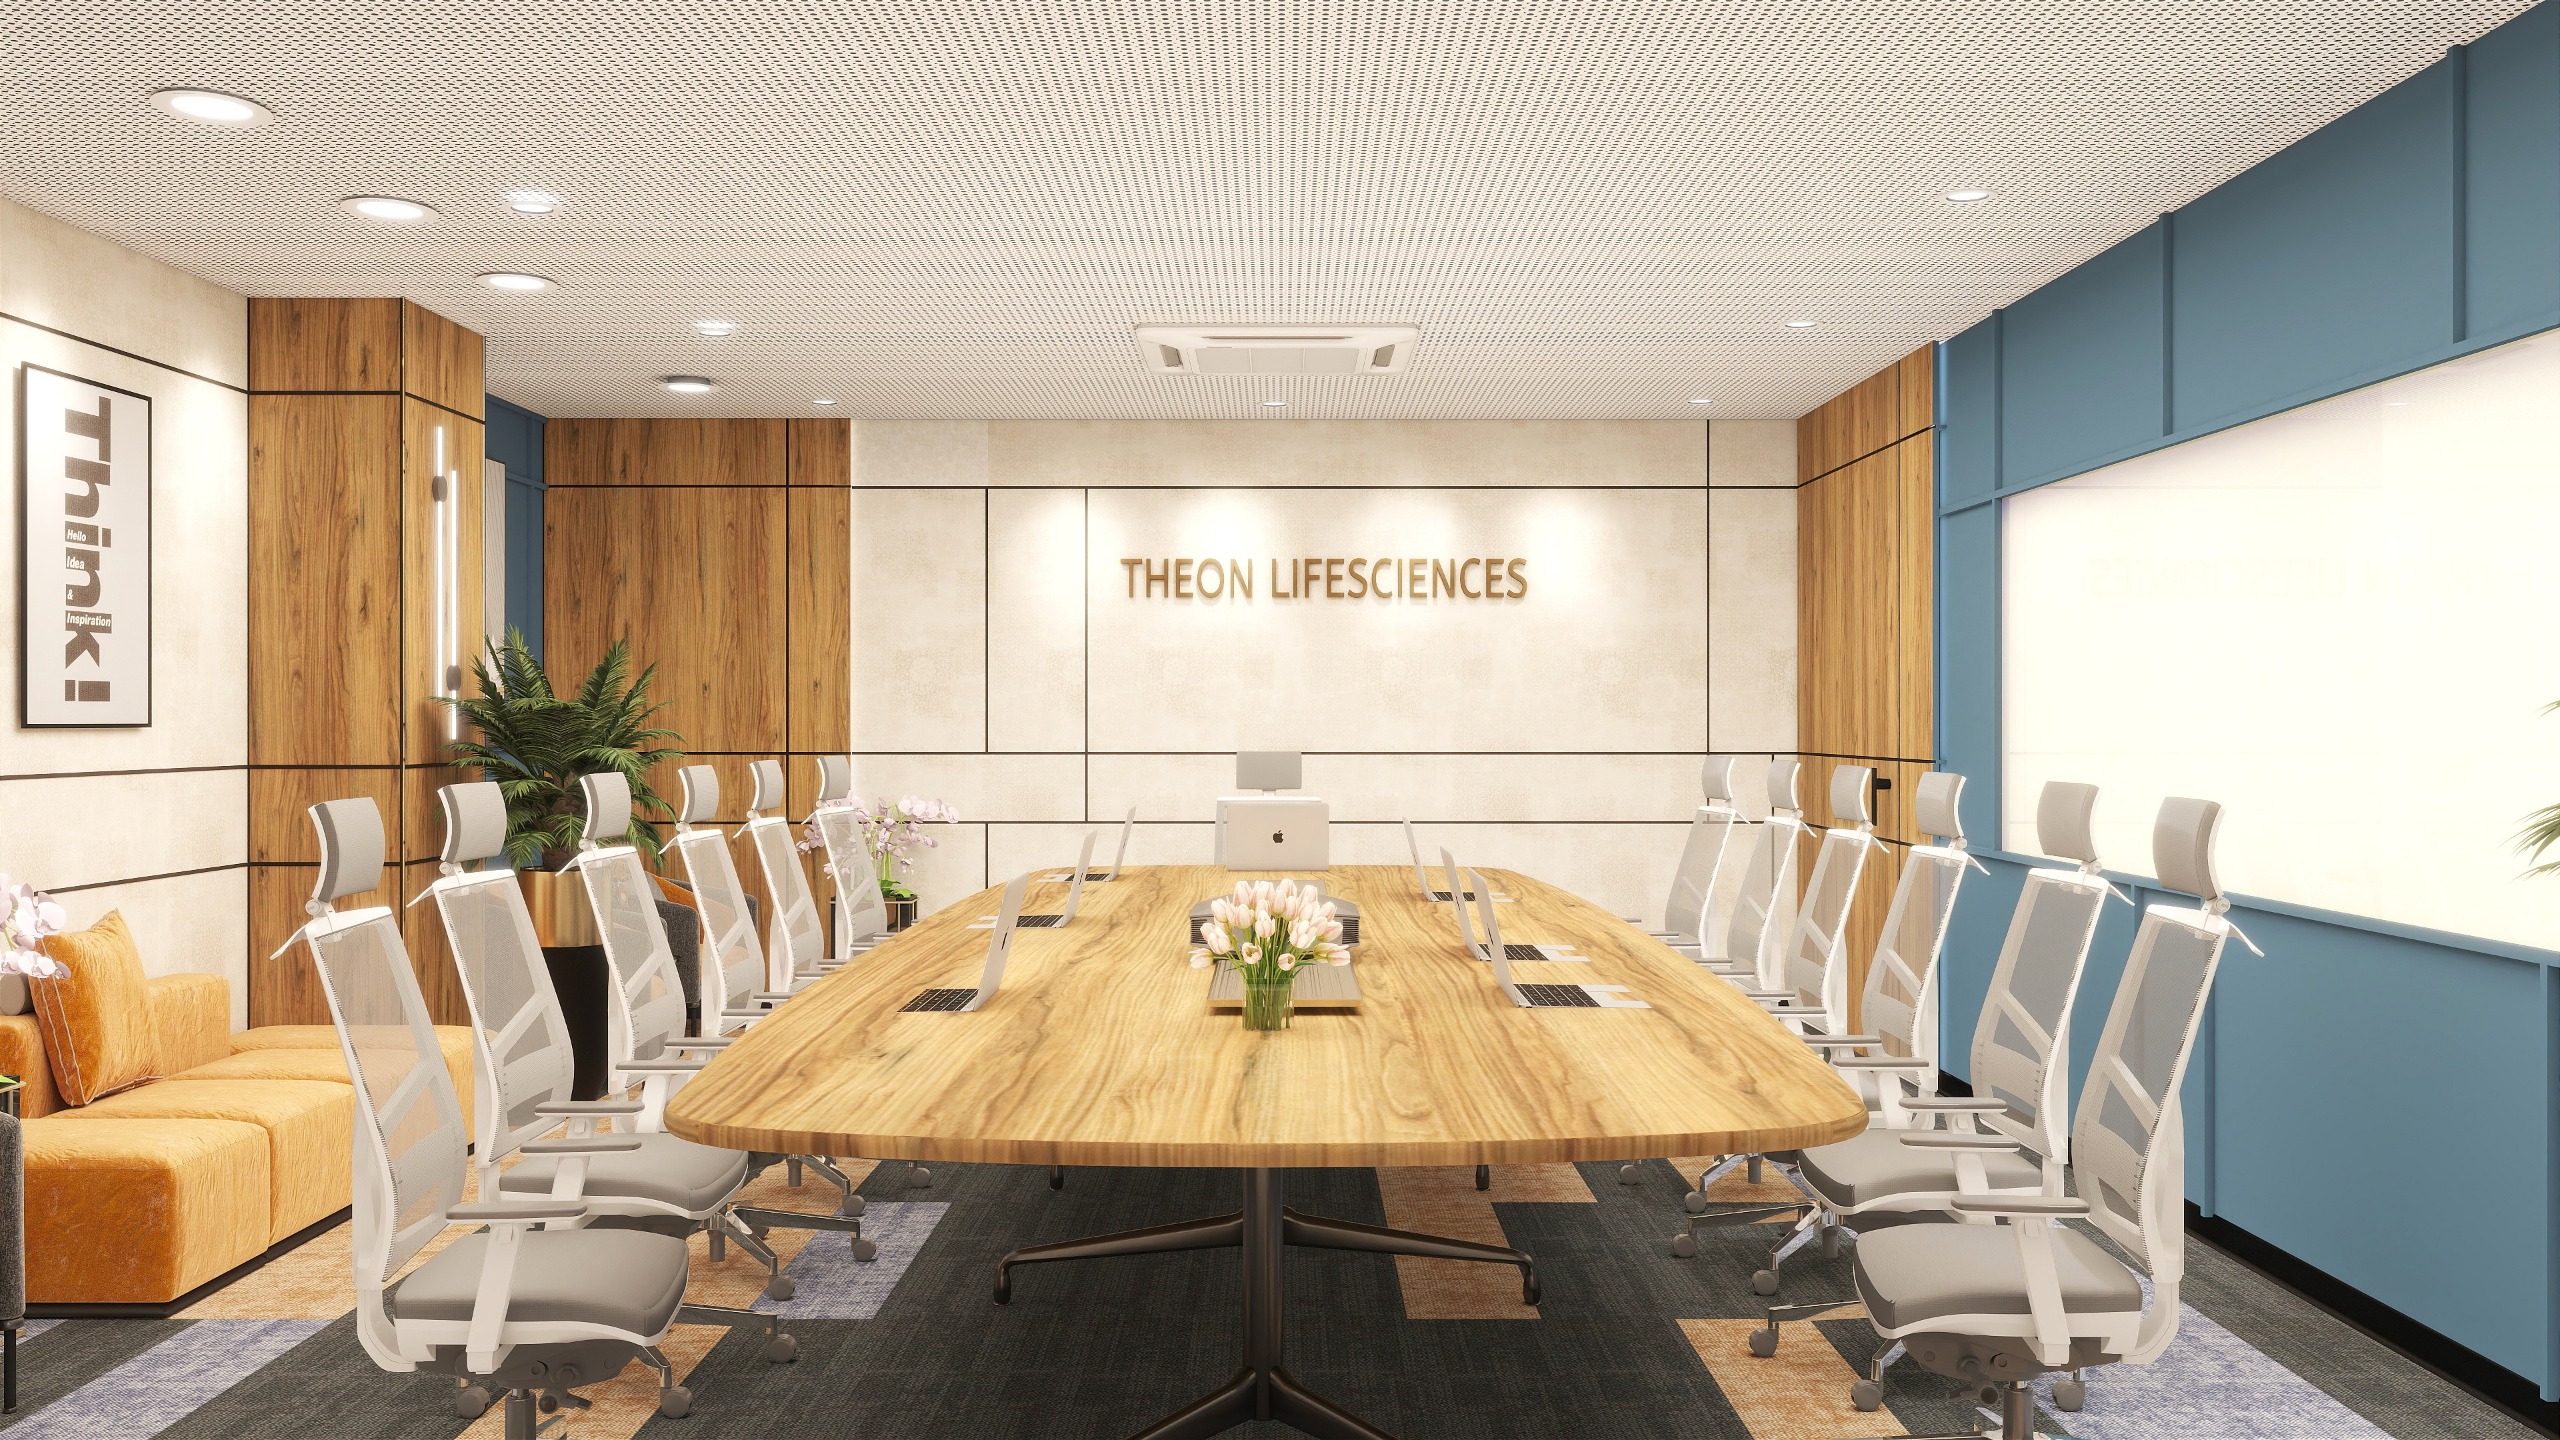
- •Executive boardroom with AV integration
- •Open-plan workstation layout
- •Meeting room cluster design
- •MEP coordination and execution
Special Features
- ✓Double-height reception with custom lighting
- ✓Acoustic-optimized boardroom
- ✓Biophilic design elements
- ✓Energy-efficient LED lighting throughout
Materials Used
- •Premium laminate finishes
- •Acoustic ceiling panels
- •Anti-microbial flooring
- •Tempered glass partitions
Gallery
Reception & Lounge
A welcoming double-height reception with modern lounge seating, creating a sophisticated first impression for visitors and employees alike. Features custom lighting design and premium material finishes.
Boardroom
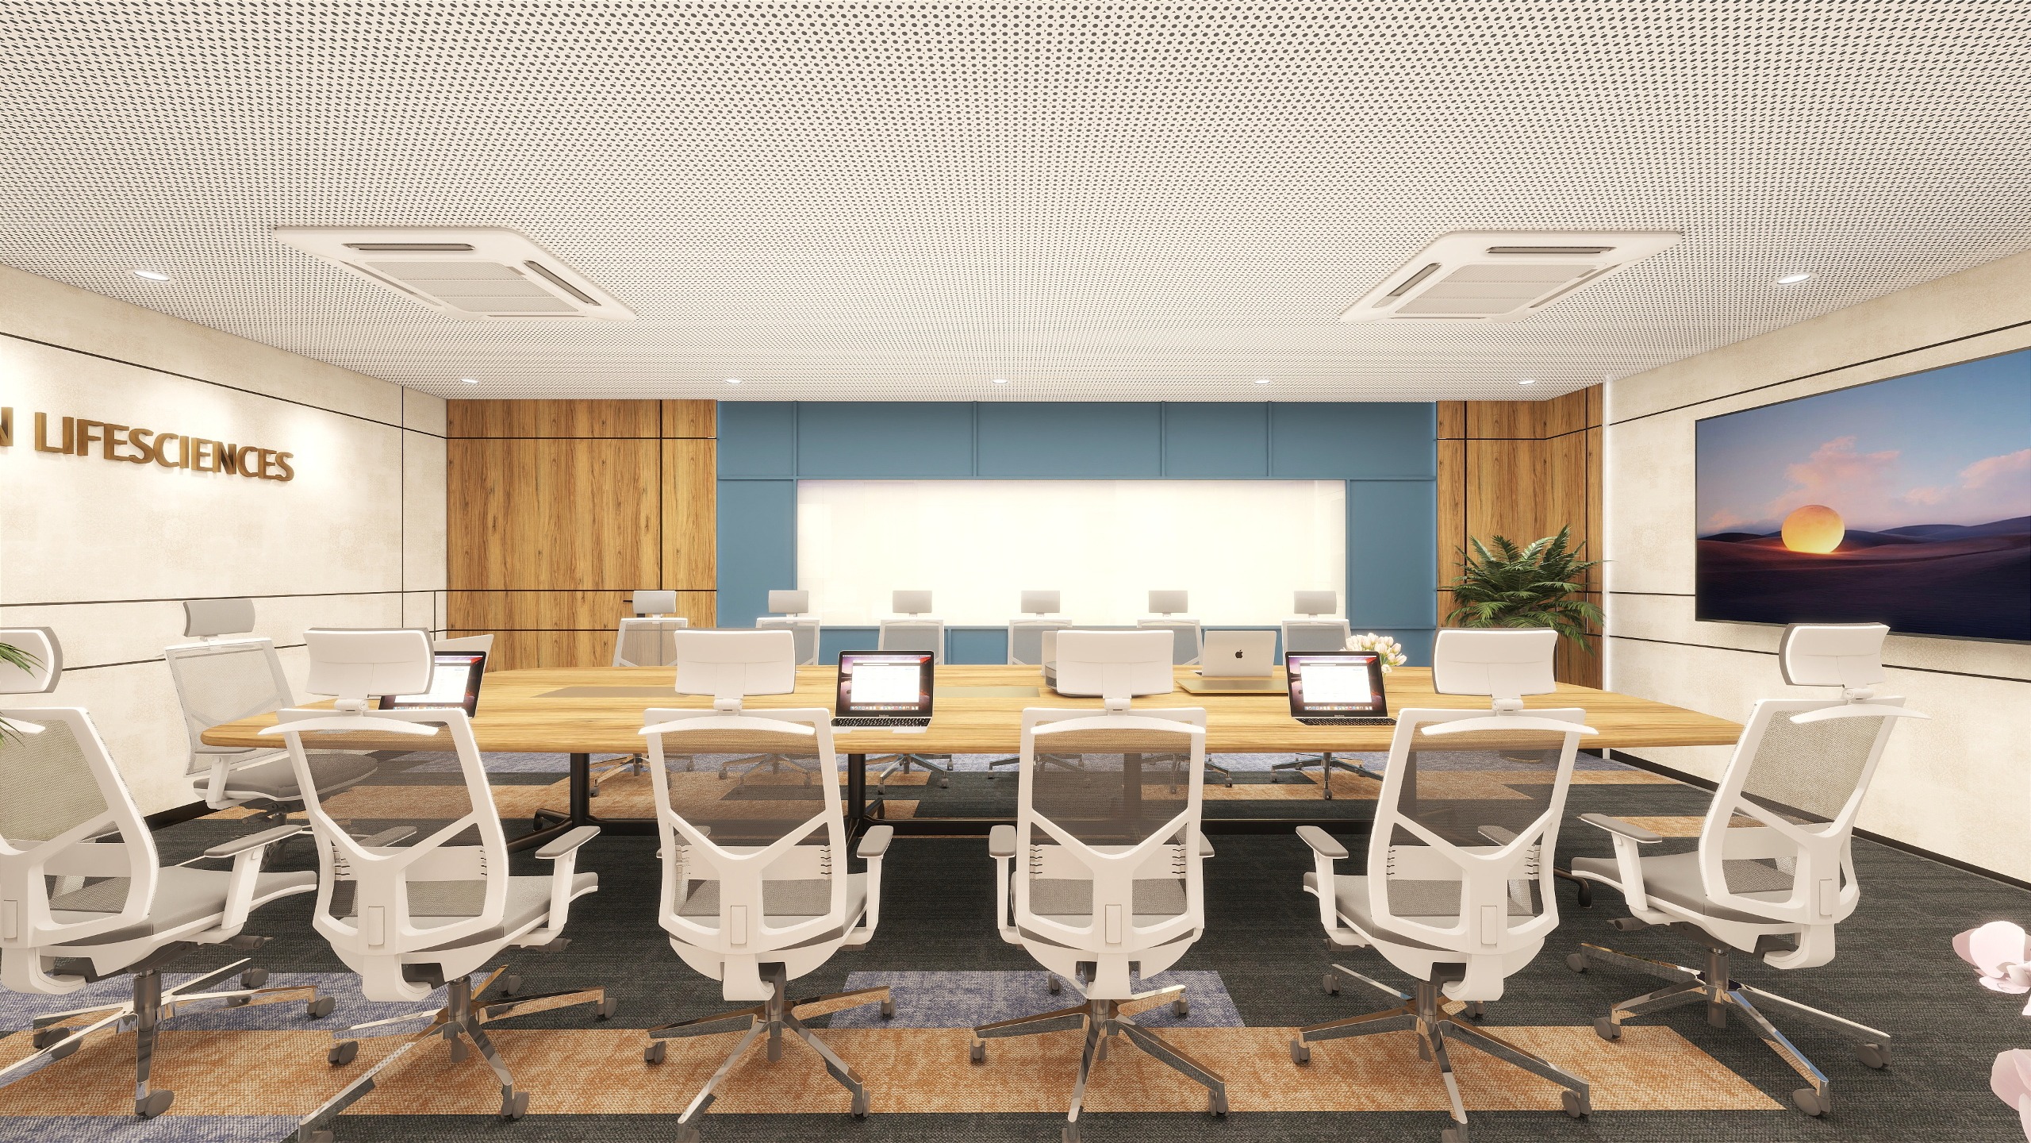
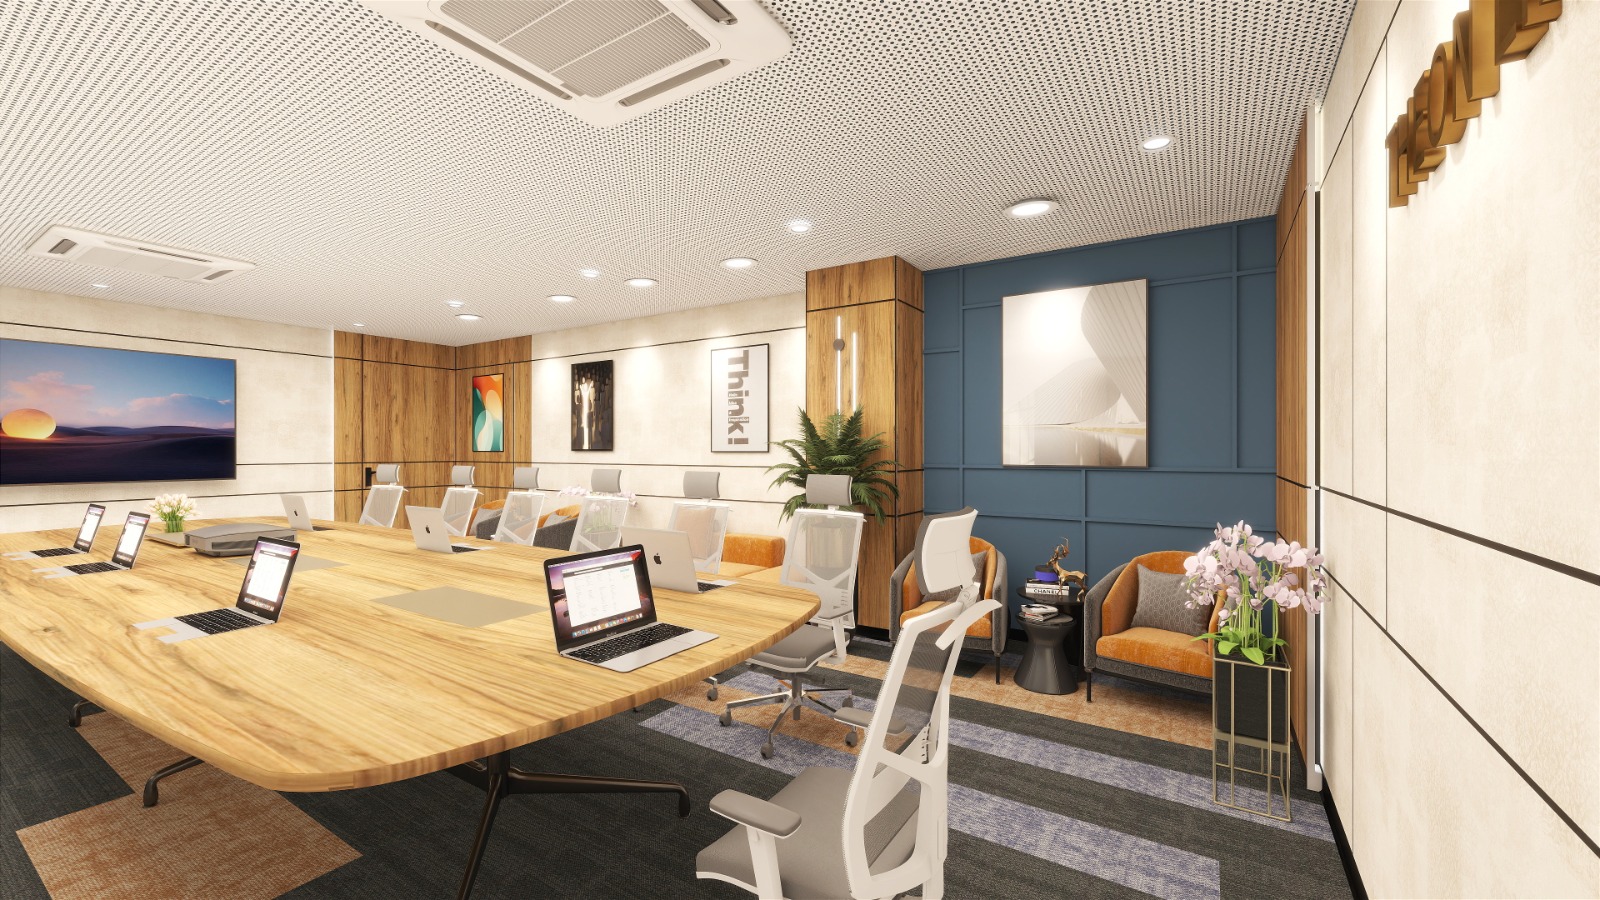
Premium boardroom designed for high-level meetings and client presentations, featuring integrated AV systems, acoustic treatments, and executive-grade furnishings.
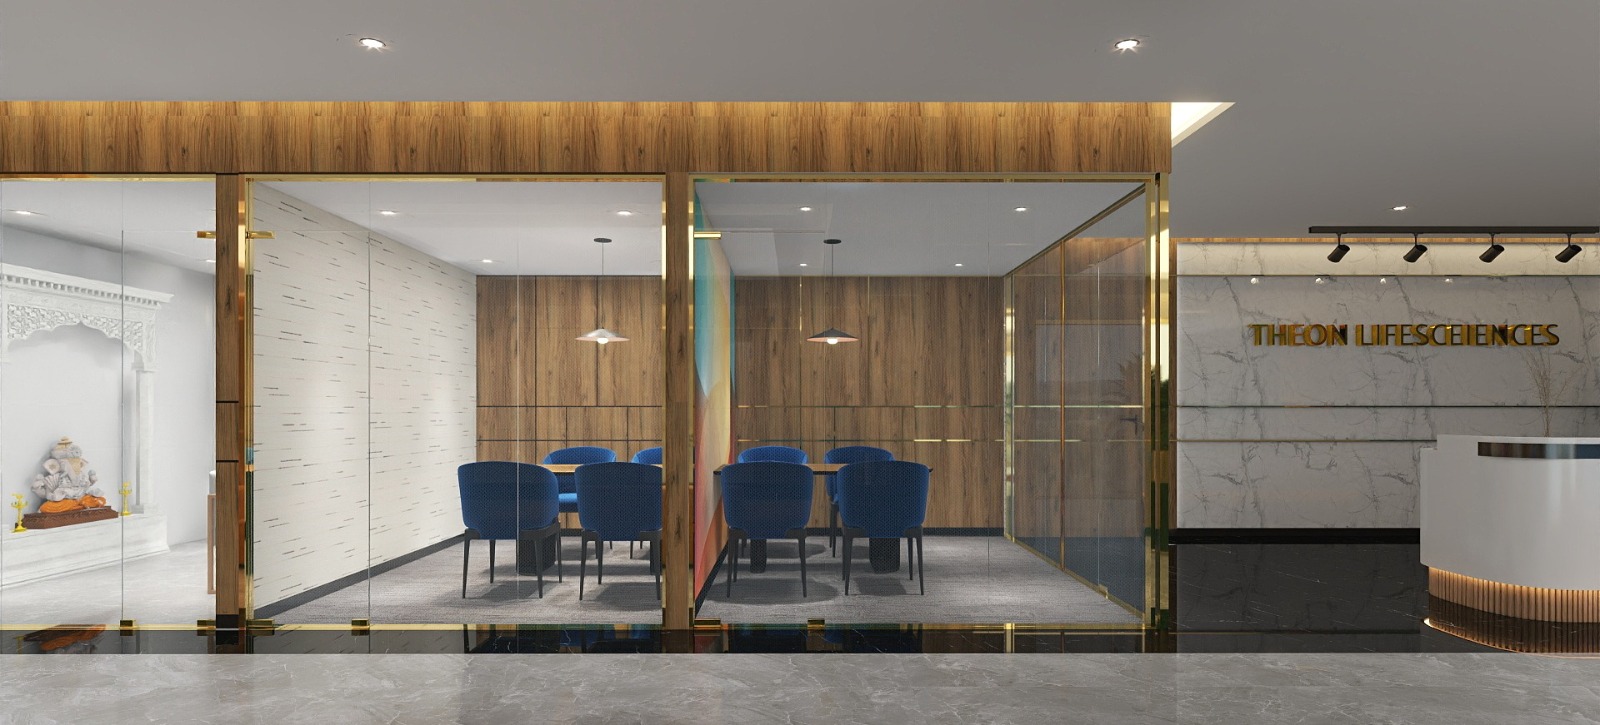
Meeting Room
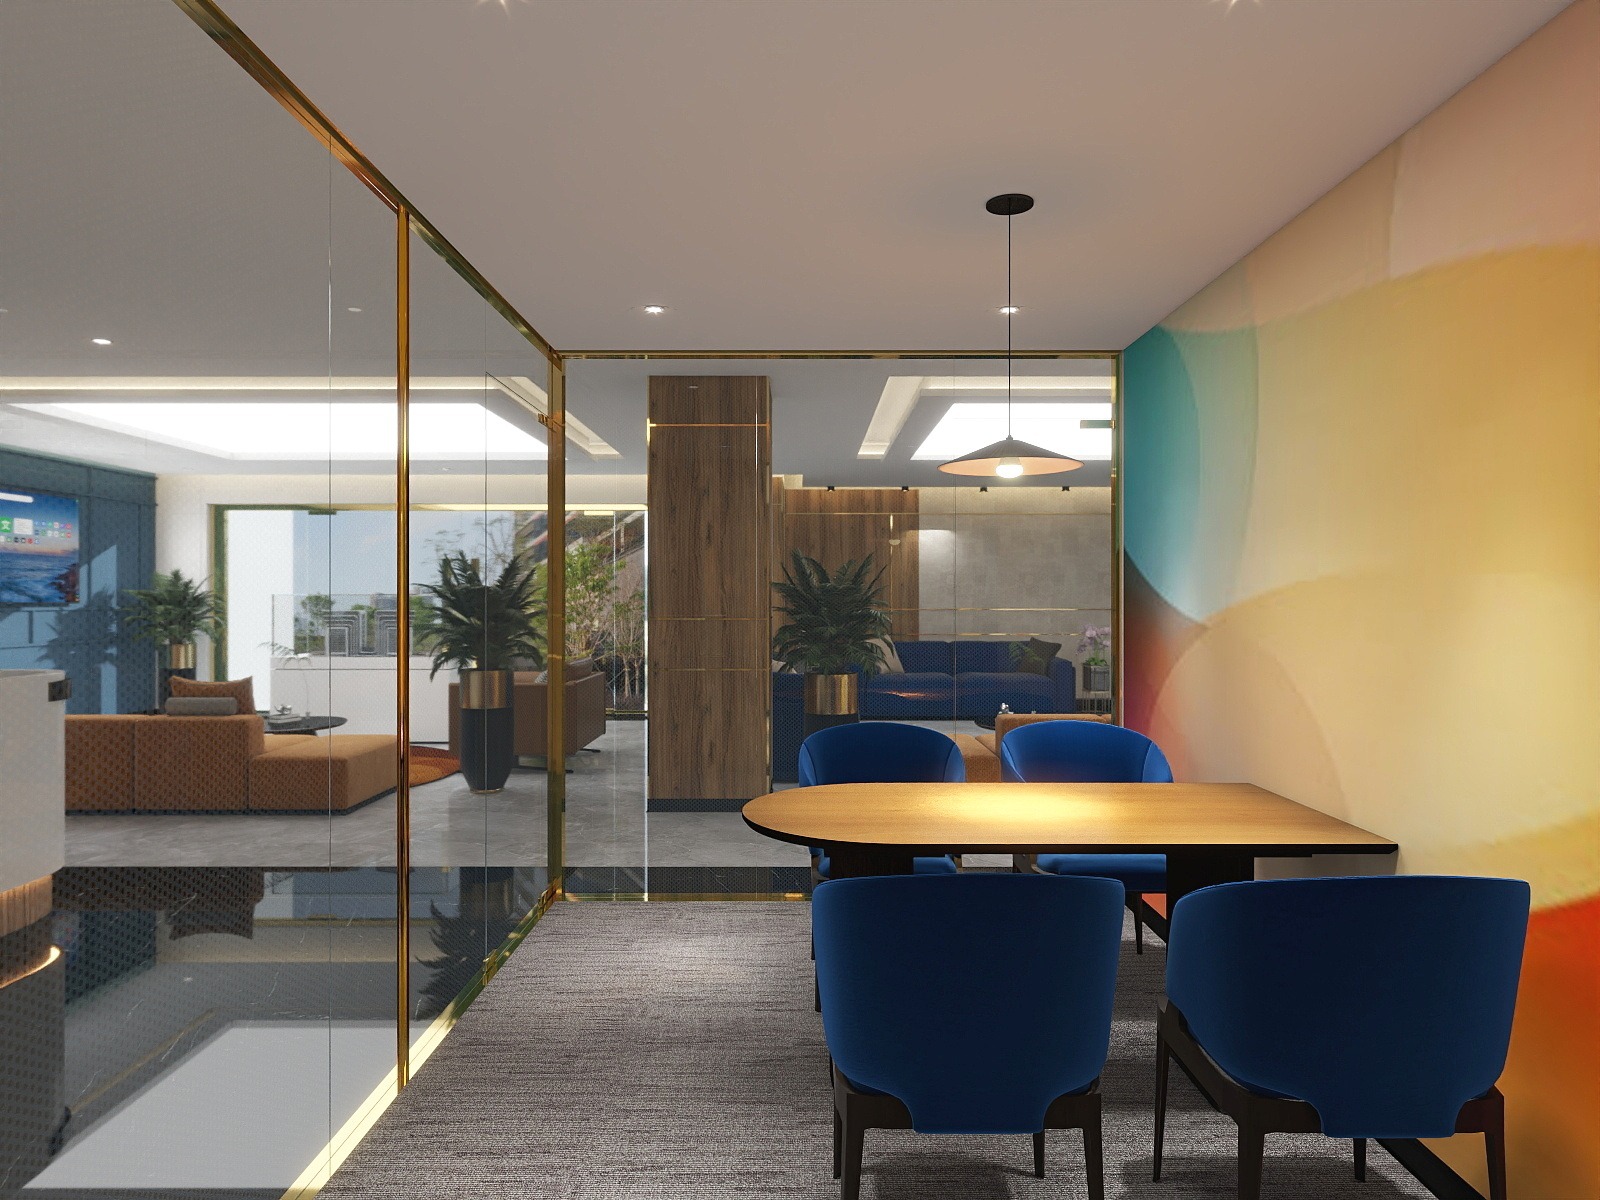
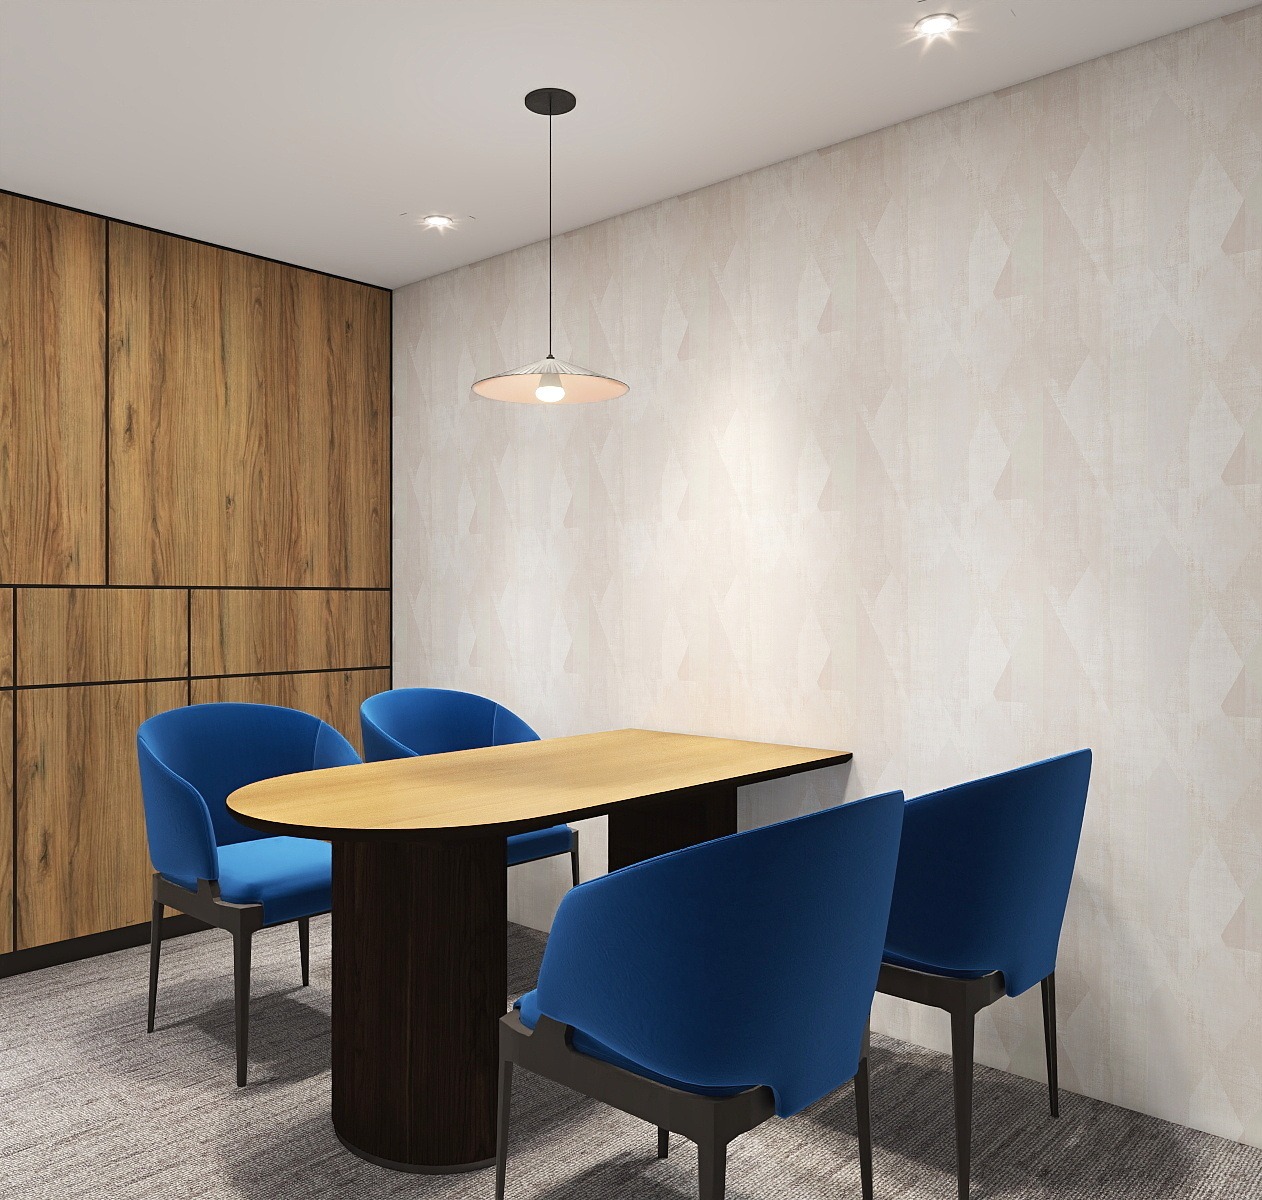
Focused meeting spaces designed for team collaboration and client discussions, featuring ergonomic seating and optimal acoustics.
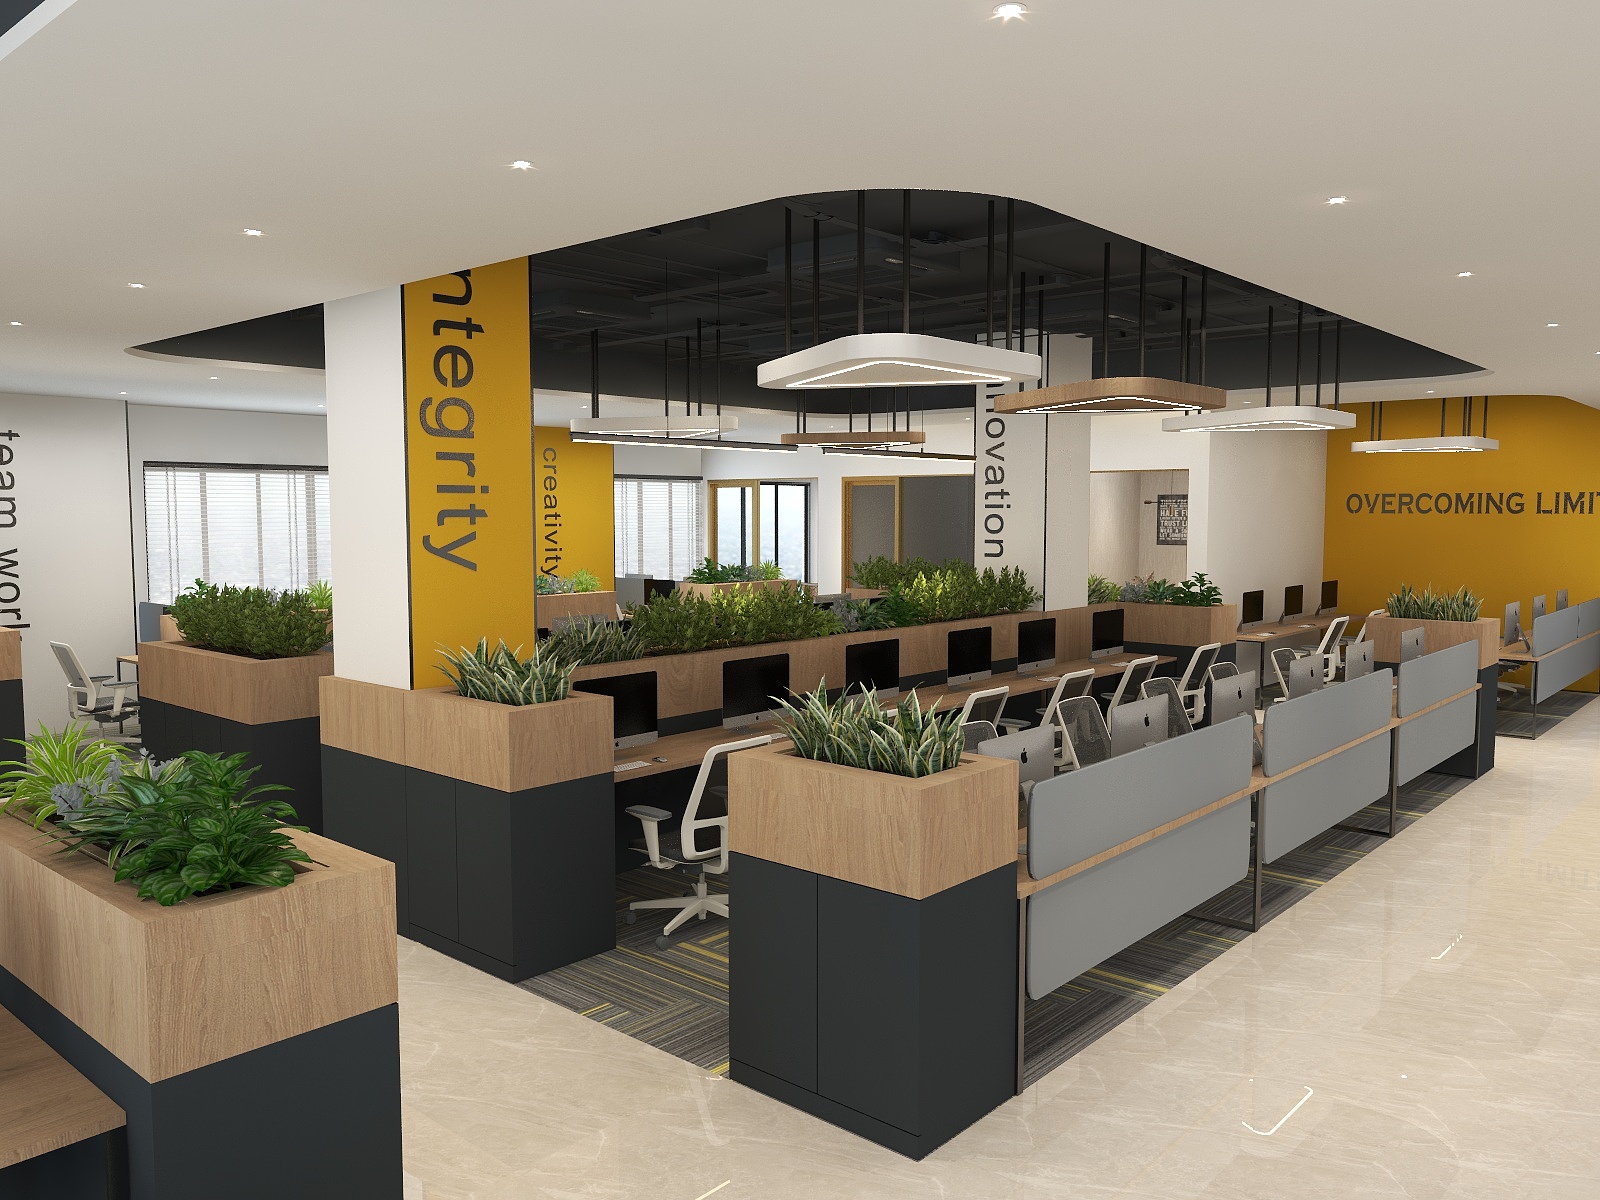
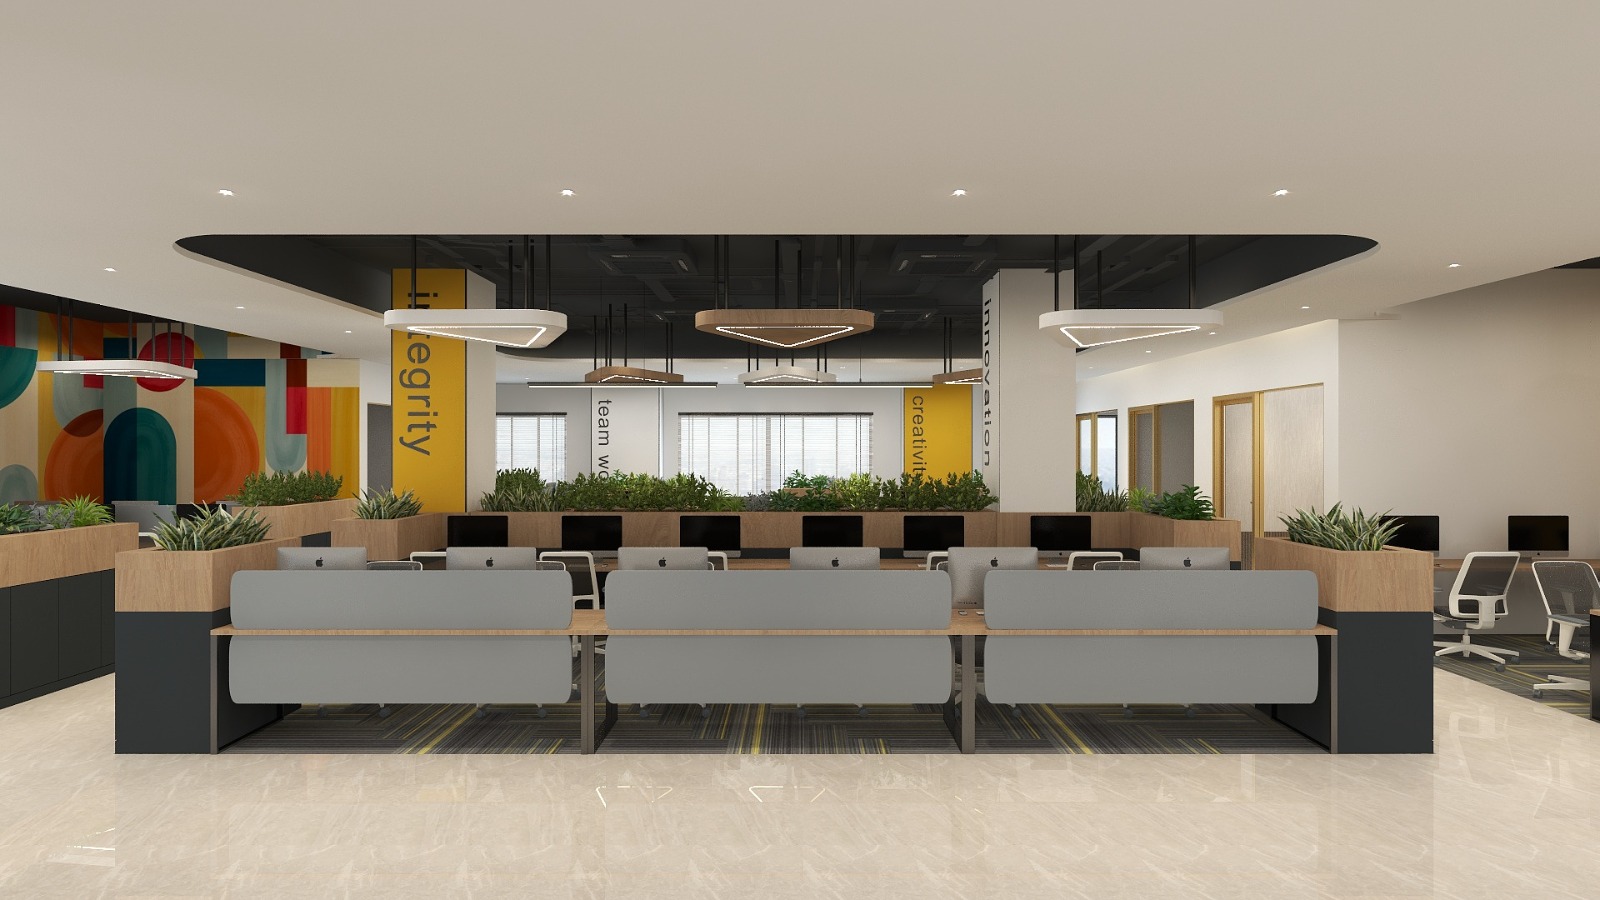
Workstations
Open-plan workstation area designed for productivity and collaboration, featuring ergonomic furniture and optimal spacing for a pharmaceutical work environment.
Related Projects
A premium co-working space designed for flexibility, collaboration, and professional excellence. The Bansal Tower project transforms a commercial floor into a vibrant workspace featuring executive cabins, an impressive MD room, state-of-the-art conference facilities, and a welcoming reception—all designed to serve diverse business needs in Gurgaon's thriving corporate district.
A cutting-edge technology office designed to foster innovation, collaboration, and employee well-being. The Revolve project showcases modern tech-office aesthetics with an impressive reception, executive MD cabin, open workstations, collaborative conference rooms, and a vibrant cafeteria—all reflecting the dynamic spirit of a growing software company.
A sophisticated consulting office designed to reflect MSC's global expertise and professional excellence. The project features an elegant reception, executive cabins for senior consultants, collaborative lounge spaces, well-equipped meeting rooms, and efficient workstation areas—all designed to support the demanding workflow of a leading consulting firm.
Inspired by This Project?
Let's discuss how we can create a similar transformation for your space. Our team is ready to bring your vision to life.
Start Your Project