.jpeg)
Trends in Office Space Planning: What to Expect in 2026 and Beyond
Introduction: The Evolution of Office Space Planning in 2026
Office space planning in 2026 looks nothing like it did a few years ago. Today, modern workplace planning prioritizes people-first ecosystems that support how teams actually work, not how offices were traditionally structured. The office space planning trends 2026 conversation now focuses on flexibility, wellbeing, and technology-led efficiency.
Instead of rigid rows of desks or static cubicle farms, organizations are embracing adaptive environments that support collaboration, focus, and hybrid workplace strategy. In India and globally, businesses are using office layout planning as a strategic tool for talent attraction, productivity, and long-term resilience.
In 2026 and beyond, successful office space planning balances employee experience, operational efficiency, and future-ready adaptability. Let’s explore the objectives, factors, and practical strategies shaping the future of workplace design.
Office Space Planning Objectives for Modern Workplaces
Effective office space planning starts with clear objectives that align people, culture, and business goals.
Promote Employee Engagement and Productivity
An engaging workplace encourages employees to collaborate, innovate, and stay connected. Office space planning in 2026 prioritizes environments that foster interaction without sacrificing focus.
Social hubs such as work cafés, breakout zones, and informal collaboration areas encourage spontaneous conversations and cross-team interaction. When employees feel inspired by their surroundings, productivity becomes a natural outcome.
Flexible seating, writable walls, and technology-enabled meeting areas help teams collaborate effortlessly while maintaining autonomy over how they work.
Enable Employee Wellbeing and Mental Health
Wellbeing is central to modern office planning. Workspaces in 2026 are designed to support physical and mental health through thoughtful spatial planning and comfort-first details.
- Ergonomic furniture and adjustable workstations.
- Access to natural light and fresh air.
- Biophilic design elements such as plants and natural textures.
- Quiet zones for focus and mental reset.
- Recreation and wellness spaces that encourage movement.
When office space planning supports comfort, health, and balance, employees feel valued and perform better over time.
.jpeg)
Attract and Retain Top Talent
In 2026, the workplace is a powerful employer branding tool. Candidates evaluate the work environment as part of their decision-making process, and a well-designed office communicates culture, values, and vision.
Transparent layouts, collaborative zones, and purpose-driven design features reinforce belonging and pride. Visual storytelling elements such as milestone walls or shared achievement displays help employees see their contribution to growth.
Balanced office cubicle space planning, combined with collaborative spaces, ensures employees feel connected and supported throughout the day.
Minimize Operational and Real Estate Costs
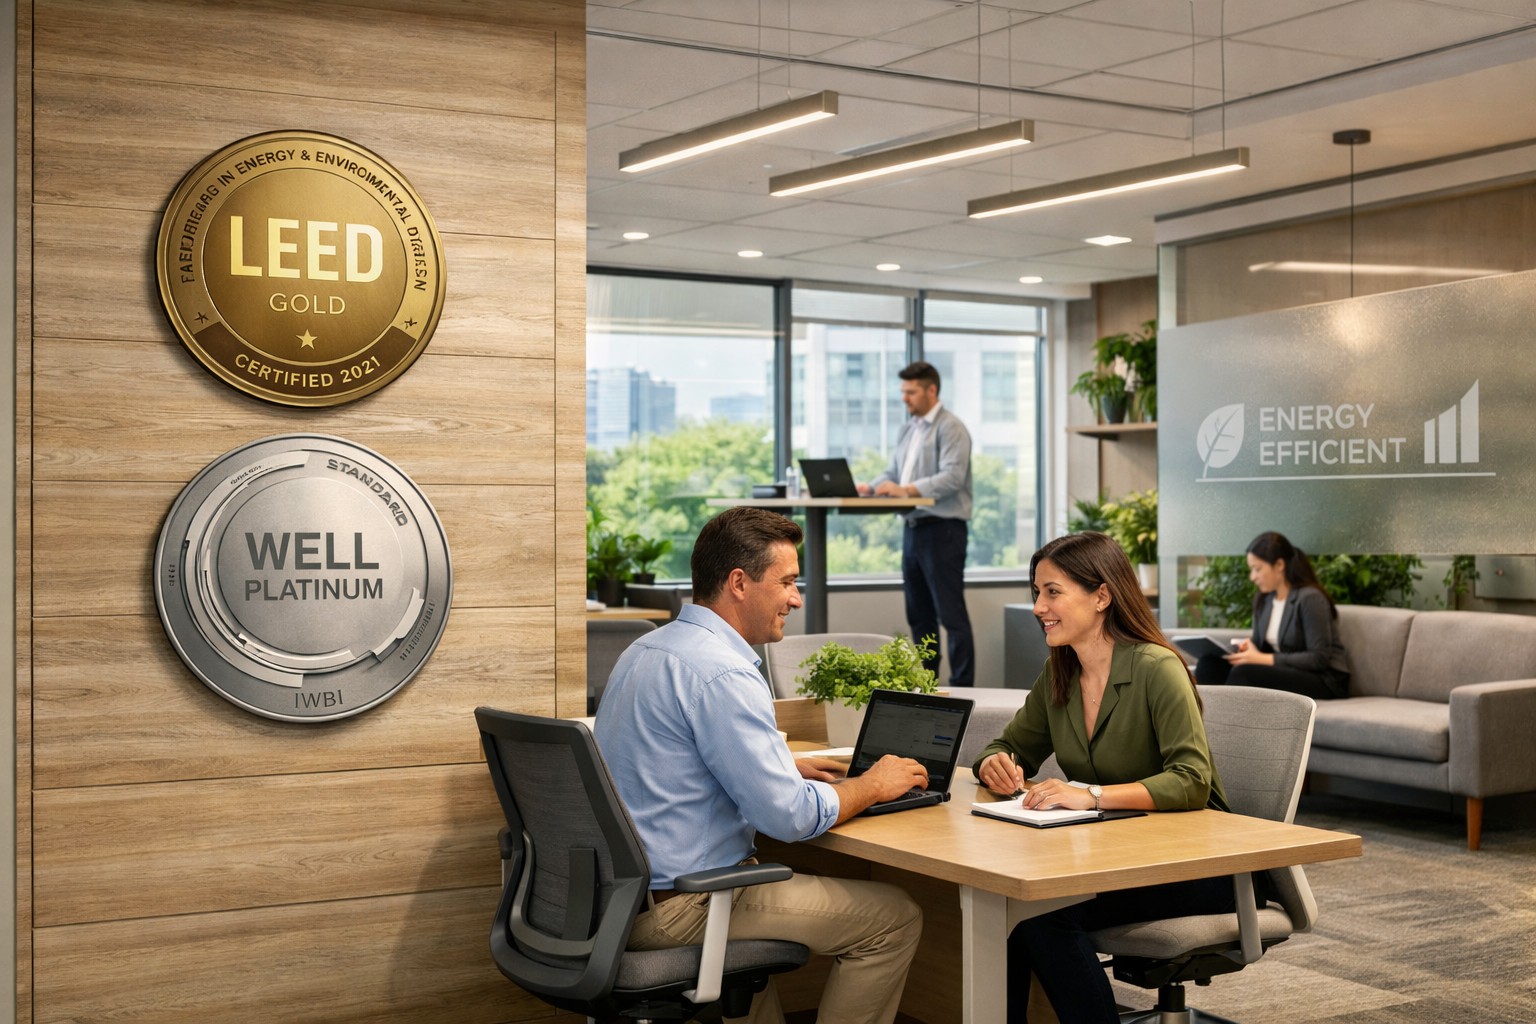
Smart office space planning directly impacts operational efficiency and cost control. Optimized layouts reduce wasted space, while energy-efficient lighting, HVAC systems, and smart sensors lower utility expenses.
Flexible seating models, shared resources, and modular office cubicle systems reduce the need for frequent renovations as teams scale or restructure. Planning spaces that adapt over time protects long-term investments and improves ROI.
Key Factors That Influence Office Space Planning in 2026
Designing an effective office requires balancing employee needs with business realities. These factors shape modern office planning decisions.
1. Budget: Strategic Investment, Not Overspending
Modern office design does not require excessive spending—it requires smart prioritization. Investments in ergonomic furniture, lighting quality, and flexible layouts deliver long-term returns through improved productivity and reduced absenteeism.
2. Fixed Areas: Designing Around Non-Negotiables
Certain areas—such as server rooms, restrooms, electrical rooms, and emergency exits—are fixed components of any office. These spaces influence circulation paths, zoning, and layout efficiency.
3. Design Concept: Aligning Space With Culture
Office design should reflect how teams work and interact. Some organizations thrive in open, collaborative environments, while others require a balance of privacy and interaction.
Modern office cubicle space planning uses modular and semi-open systems that provide focus without isolation. Design concepts should support collaboration, concentration, learning, and relaxation within a cohesive visual language.
4. Available Space: Optimizing Every Square Foot
With hybrid work becoming standard in office space planning in 2026, space optimization is critical. Offices now feature multi-functional zones that serve more than one purpose.
- Breakout areas that double as meeting rooms.
- Work cafés used for collaboration and informal discussions.
- Storage-integrated furniture to reduce visual clutter.
5. Compliance and Safety Standards
Office planning must comply with building codes, fire safety regulations, accessibility guidelines, and ventilation standards. These requirements ensure safe and inclusive environments for all employees.
Practical Tips for Successful Office Space Planning in 2026
The most effective office layout planning blends open collaboration with focused work zones. Use these tips to guide your hybrid workplace strategy in 2026.
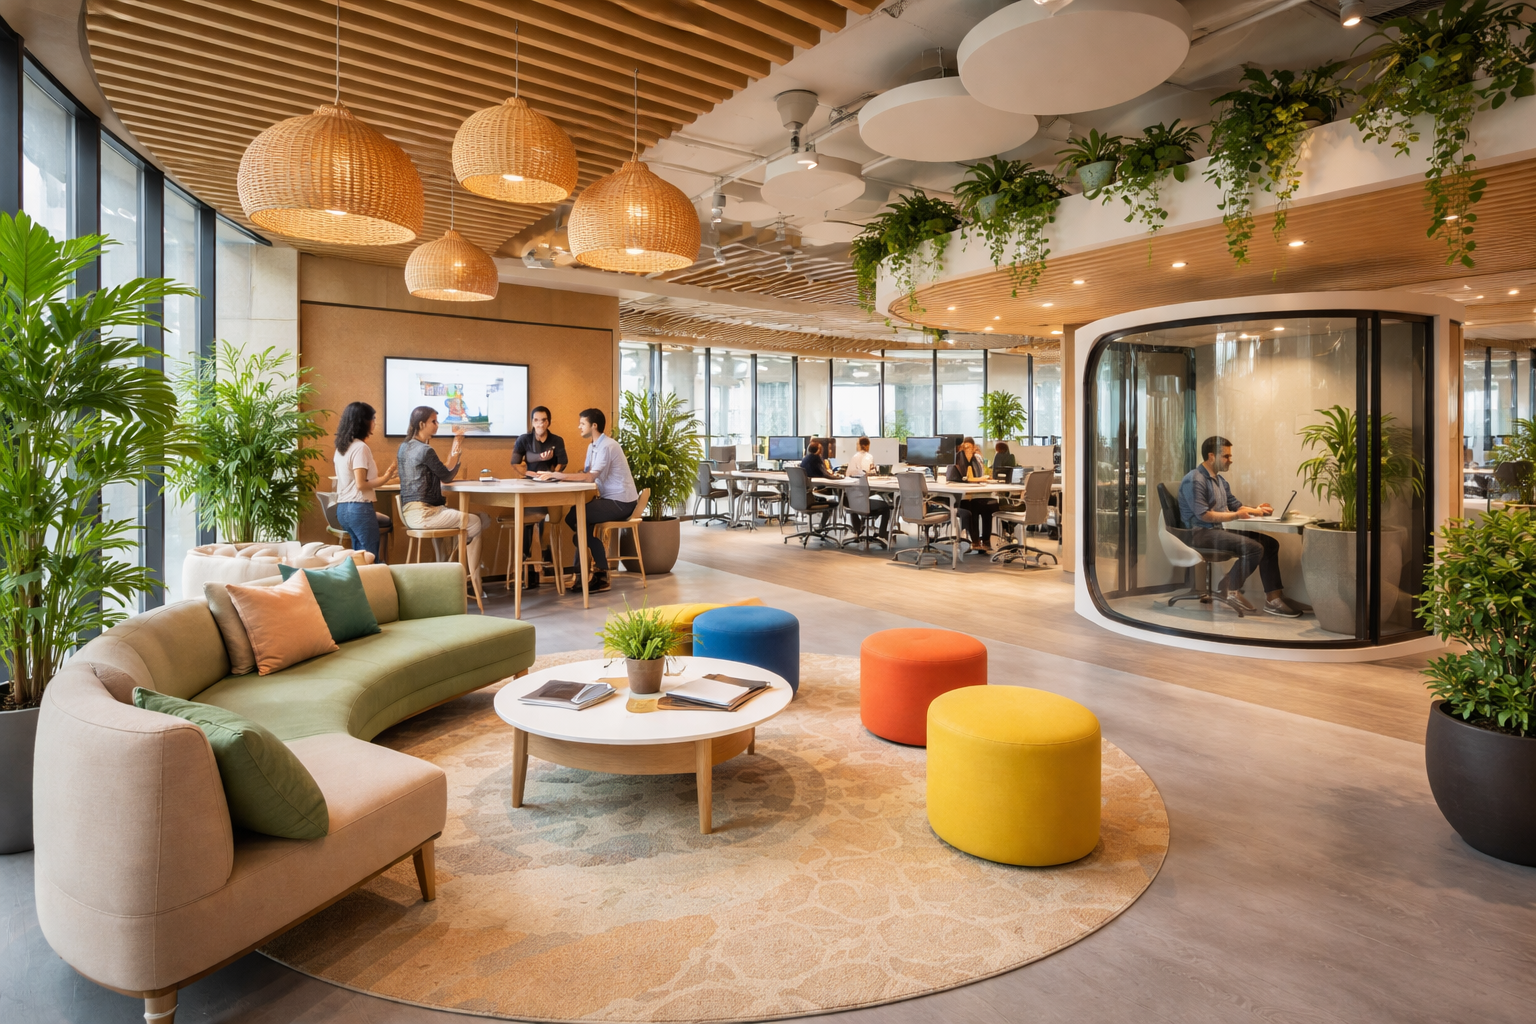
1. Embrace Open Spaces for Collaboration and Agility
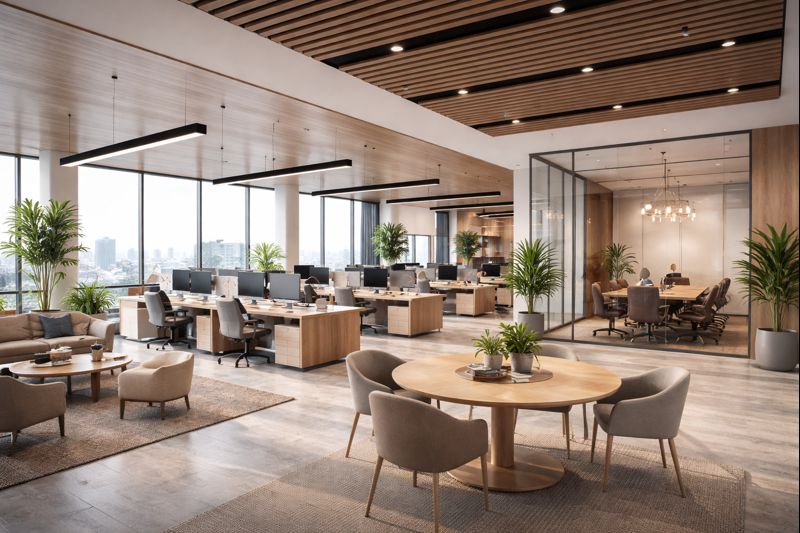
Open layouts remain a cornerstone of modern workplace planning, but with more intention than before. Open spaces are carefully zoned to support teamwork without overwhelming employees.
Welcoming entry zones, shared work cafés, and flexible meeting spaces encourage interaction while allowing teams to adapt to changing workflows.
2. Create Quiet Zones for Focused Work
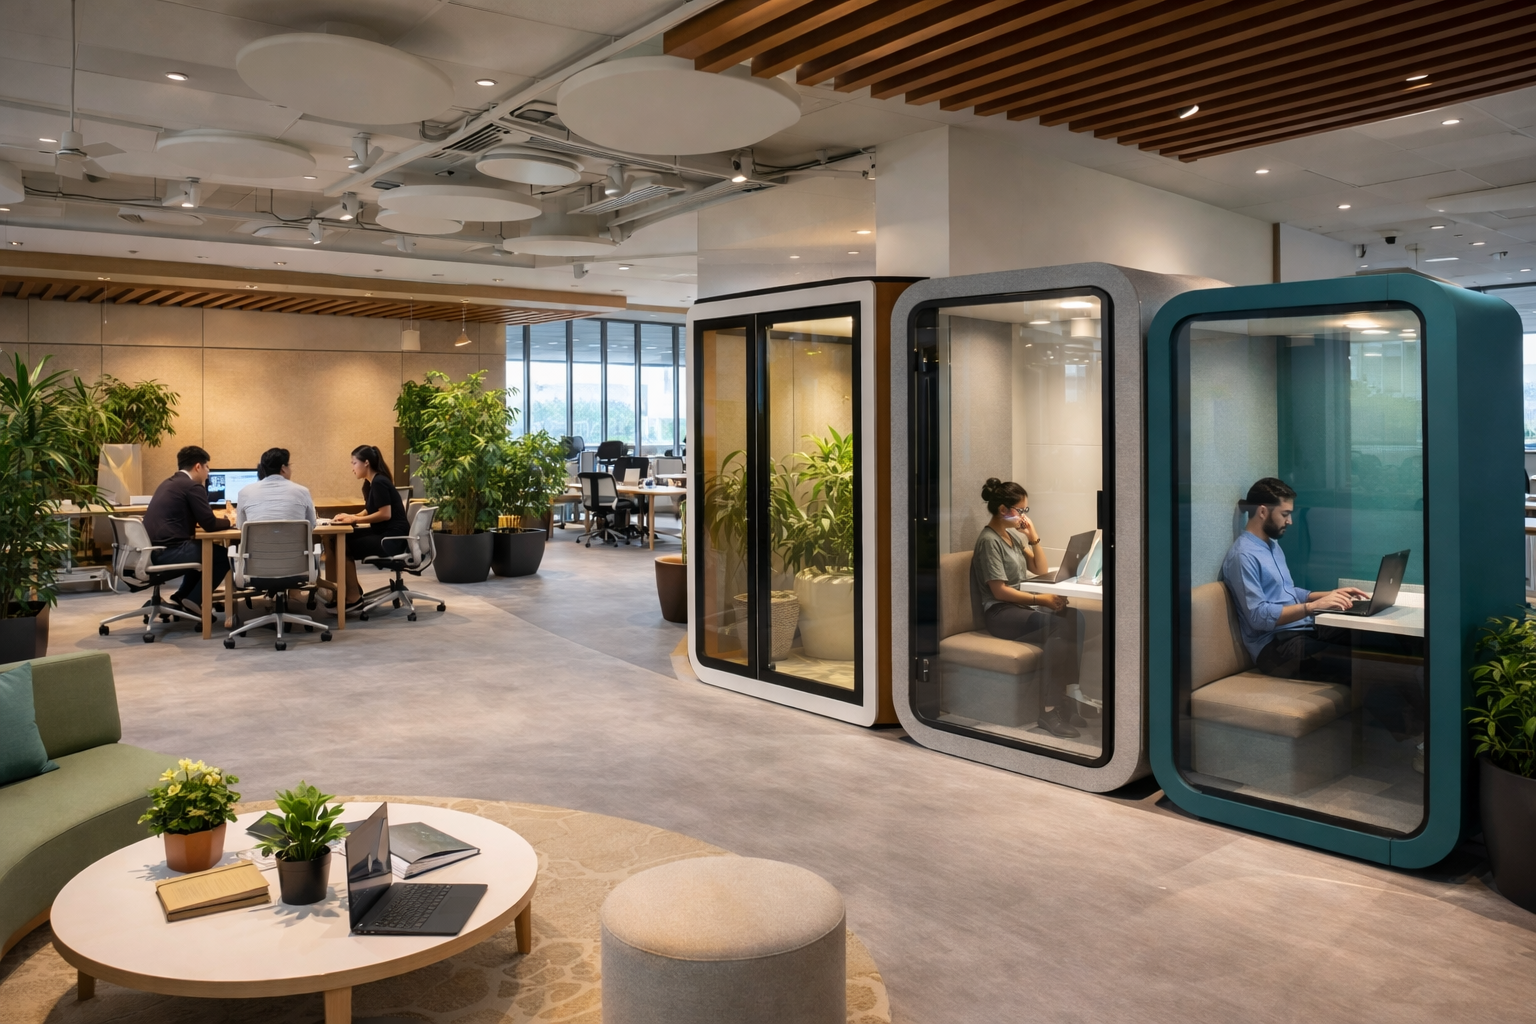
Even the most collaborative offices need quiet spaces. Phone booths, focus pods, and private meeting rooms allow employees to concentrate and manage confidential calls without distractions.
Acoustic treatments, soft lighting, and comfortable seating make these spaces functional and inviting.
3. Design Collaborative Areas That Encourage Creativity
The most innovative ideas often emerge outside formal meeting rooms. Casual collaboration spaces with movable furniture, writable surfaces, and relaxed seating encourage creativity.
Flexible layouts let teams reconfigure spaces based on project needs, fostering dynamic collaboration throughout the day.
4. Maximize Natural Light and Airflow
Lighting plays a vital role in productivity and mood. Workplace design trends 2026 prioritize access to daylight and fresh air wherever possible, supplemented with energy-efficient LED systems and task lighting.
5. Integrate Biophilic Design Elements
Biophilic design reconnects people with nature. Indoor plants, green walls, water features, and natural materials help reduce stress and improve cognitive performance.
Even subtle biophilic elements can significantly enhance the workplace experience.
The Future of Office Space Planning: Designing for People and Performance
The future of office space planning is rooted in adaptability, wellbeing, and purpose. Static layouts and uninspiring cubicles no longer support how modern teams work.
In 2026 and beyond, offices must be flexible ecosystems that empower employees, support business goals, and evolve with changing work patterns. Thoughtful office cubicle space planning, combined with open collaboration zones and quiet focus areas, creates balanced environments where people thrive.
Organizations that invest in strategic office layout planning position themselves for long-term success—attracting talent, improving productivity, and fostering innovation in an ever-changing world.
Explore related reading: Office Workspace Design · Commercial Interior Designers · Office Design & Build Services
Frequently Asked Questions
Related Topics