Himalaya Construction Corporate Office
Himalaya Construction Pvt. Ltd.
Overview
A functional and professional corporate office designed for a leading construction company. The project reflects the client's expertise in building with a clean, modern aesthetic featuring an efficient reception, private cabins, a dedicated MD cabin, formal meeting rooms, and productive workstation areas.
Project Specs
- Client
- Himalaya Construction Pvt. Ltd.
- Project Type
- Construction
Project Scope
- •Corporate office fit-out
- •Reception and visitor area
- •Executive cabin design
- •MD cabin with meeting space
- •Conference and meeting rooms
- •Workstation layout planning
Special Features
- ✓Construction industry-appropriate design
- ✓Durable, professional finishes
- ✓Efficient space planning
- ✓Client meeting facilities
Materials Used
- •Commercial-grade flooring
- •Laminate finishes
- •Glass partitions
- •Functional furniture
Gallery
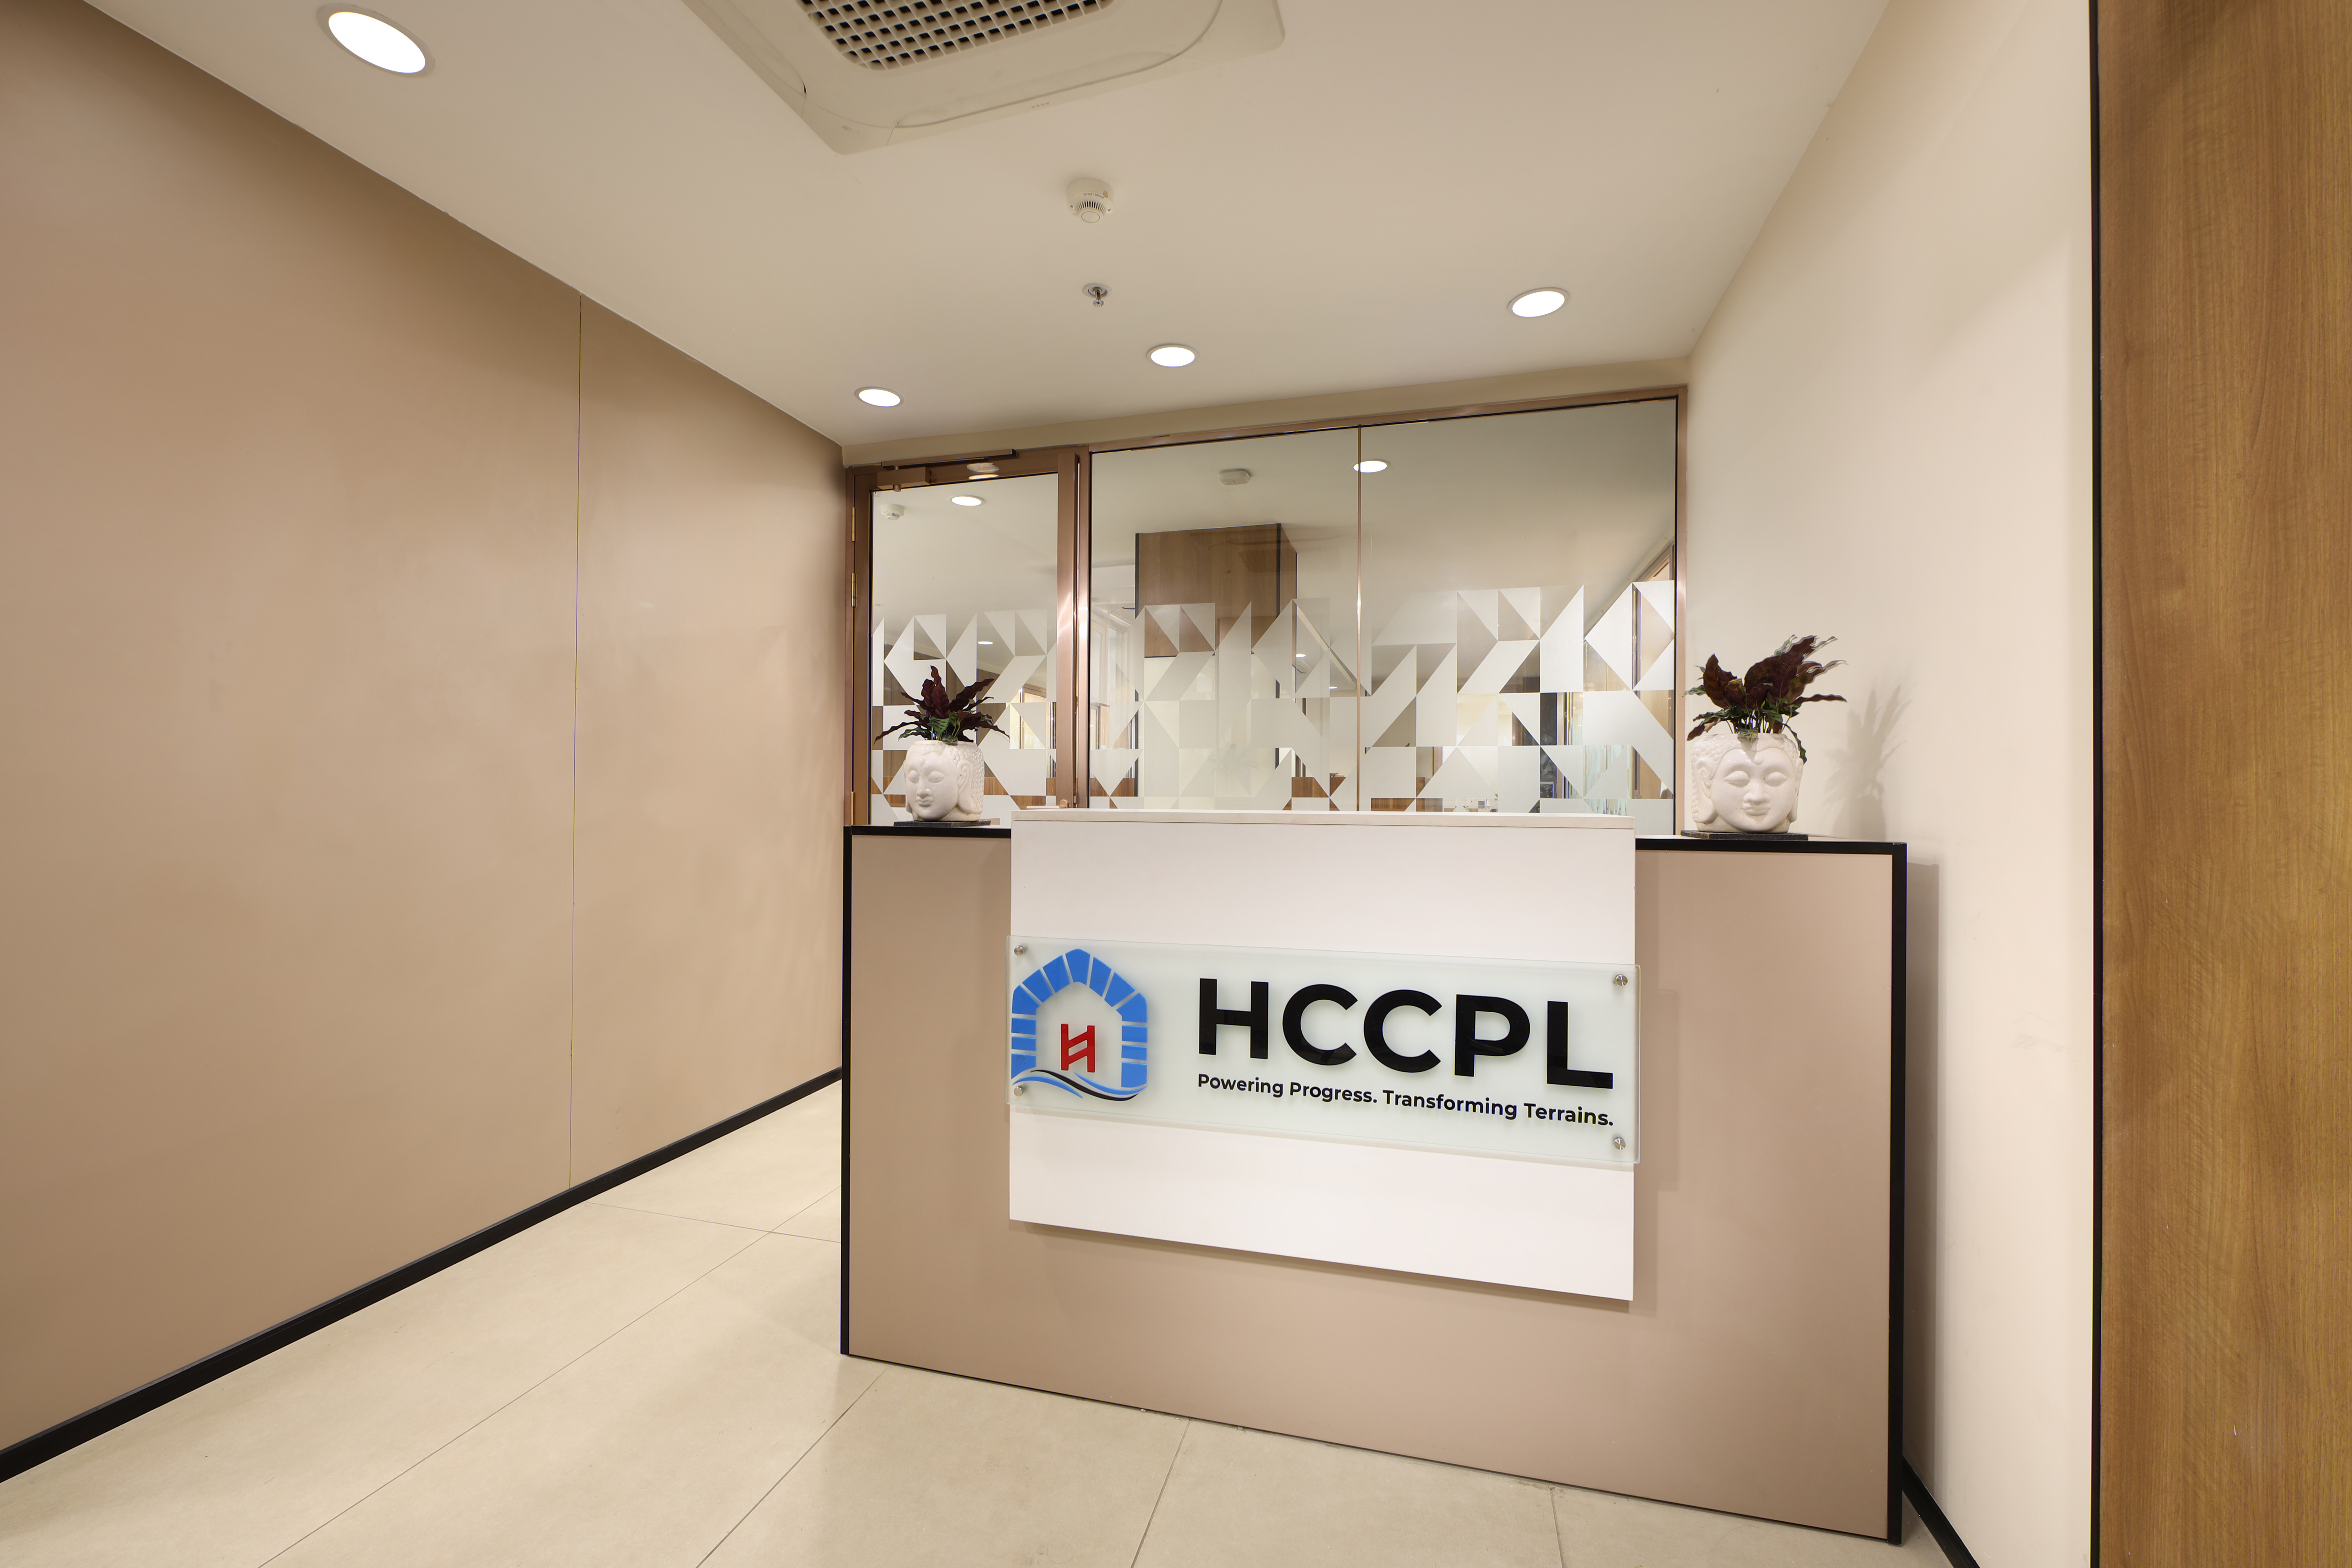
Reception Area
Welcoming reception designed with a clean, modern aesthetic and comfortable waiting space for visitors.
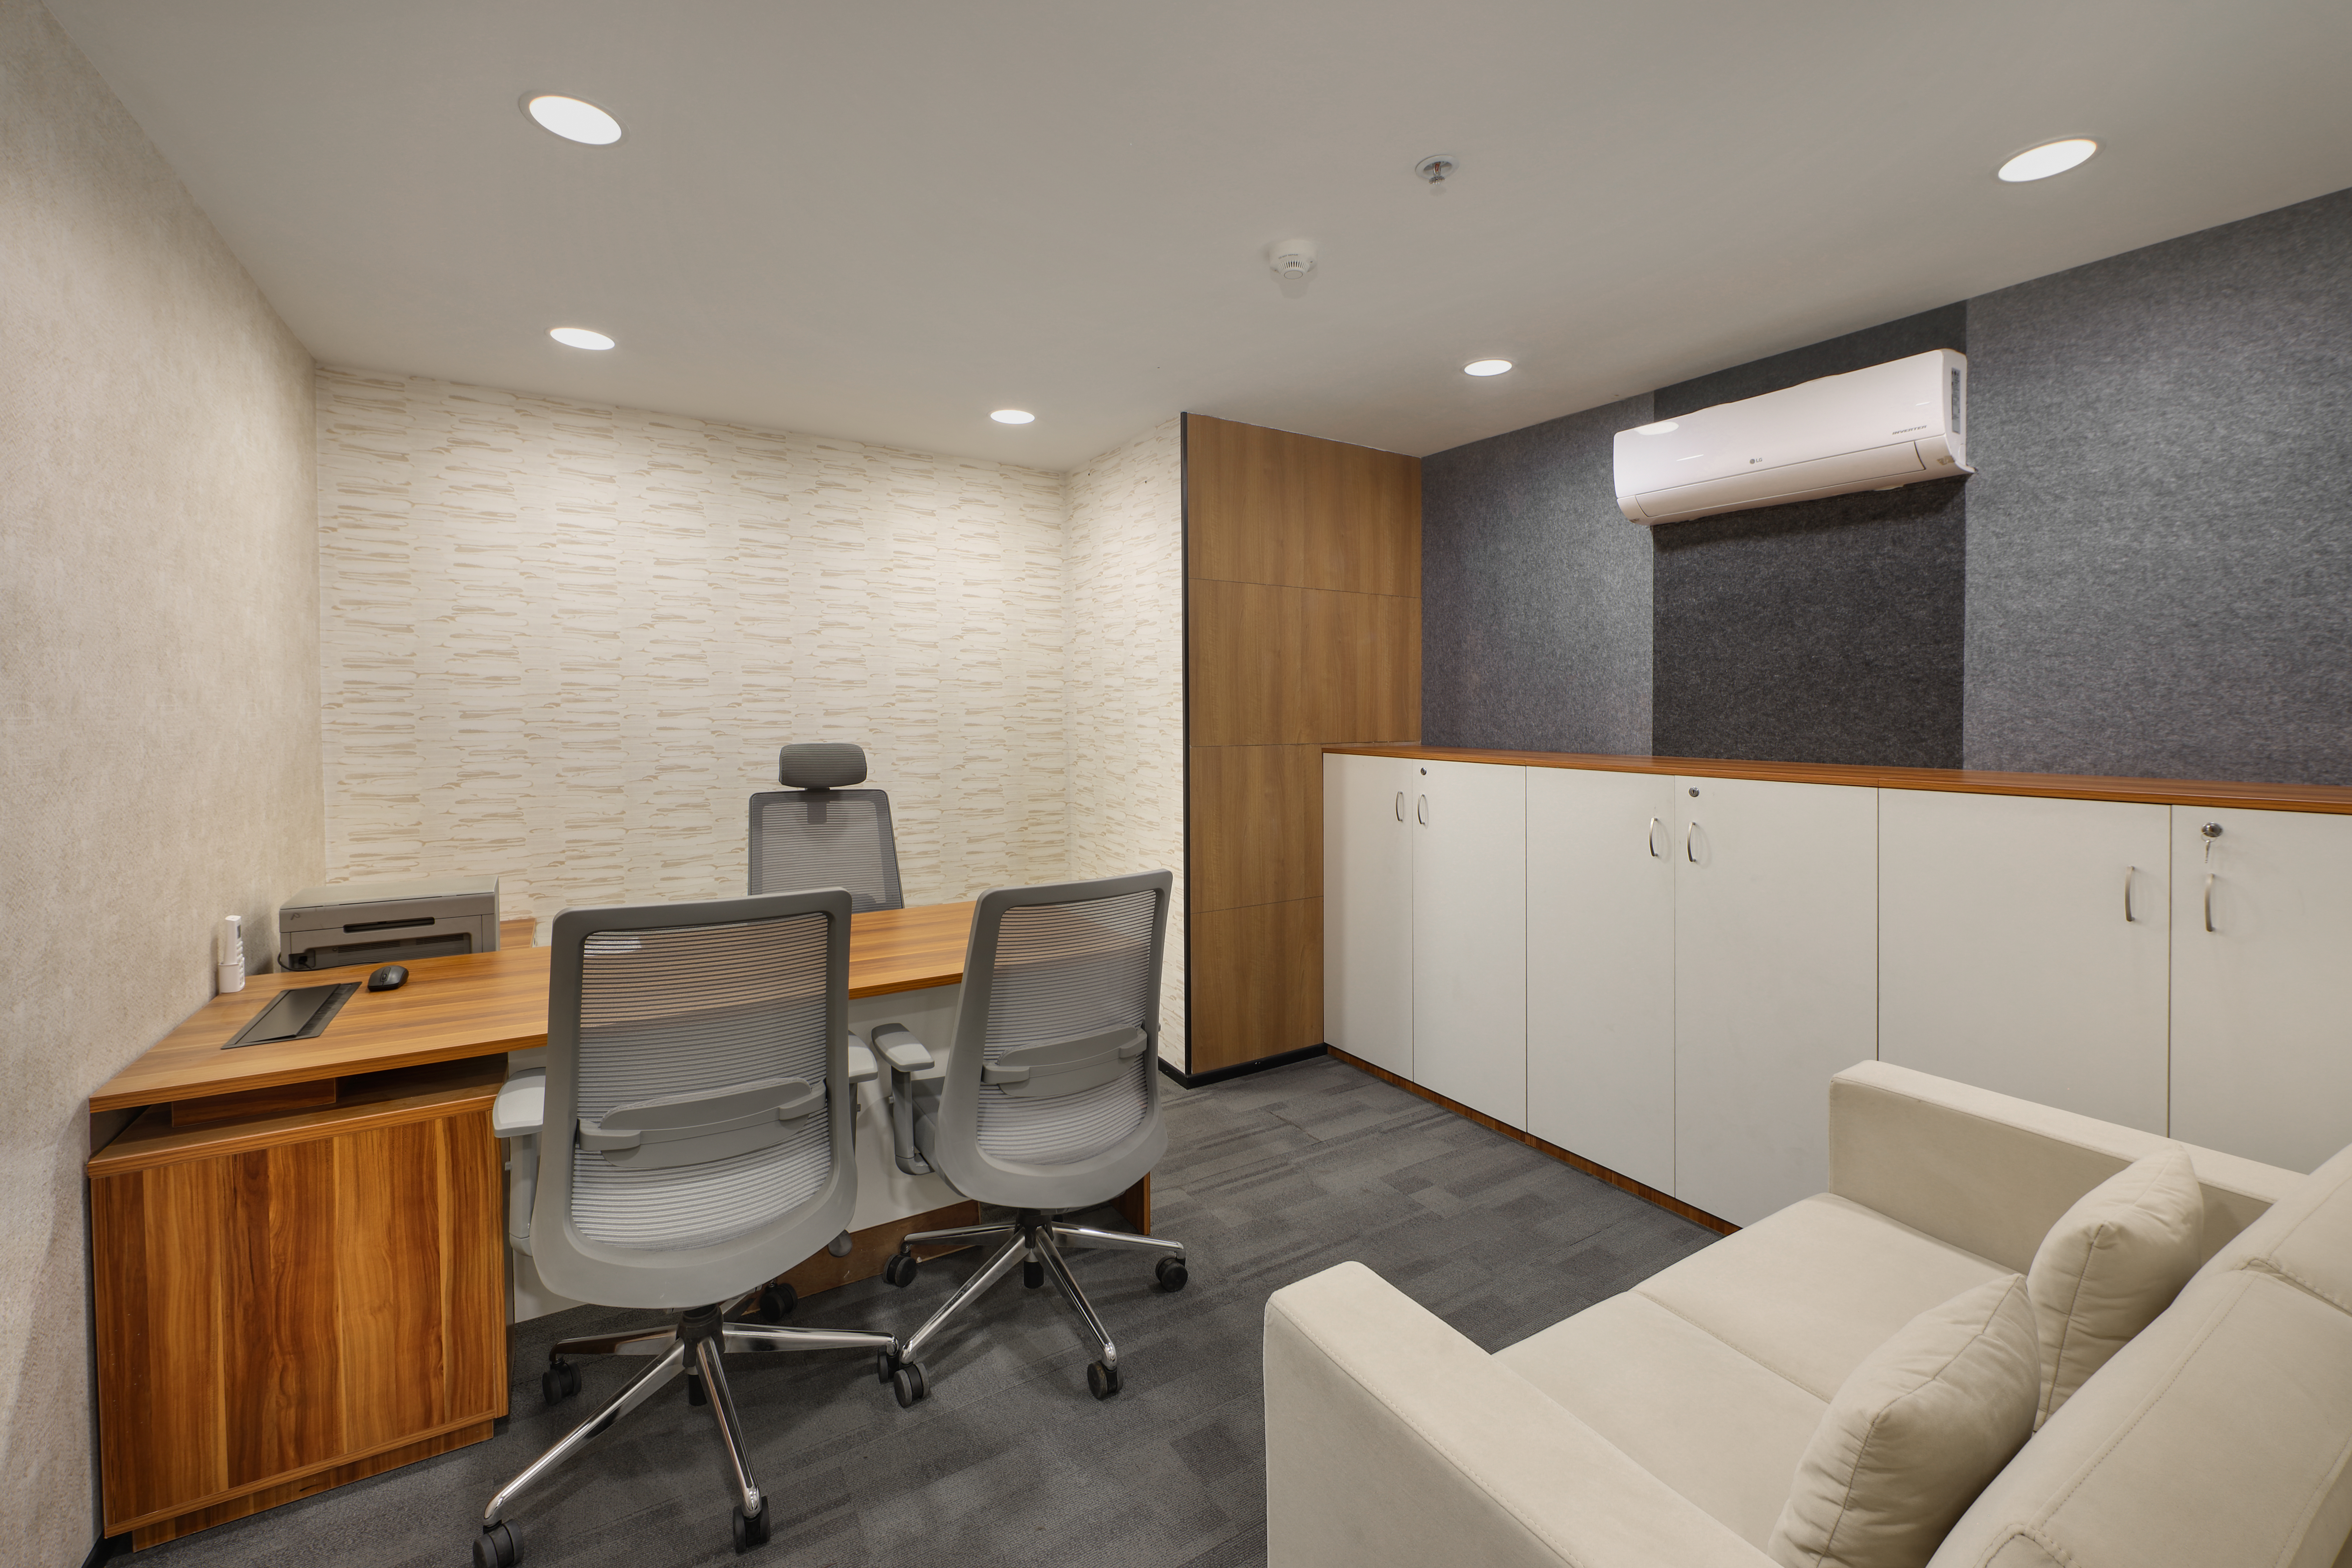
Cabin Rooms
Private cabins designed for focused individual work and quick discussions with project teams.
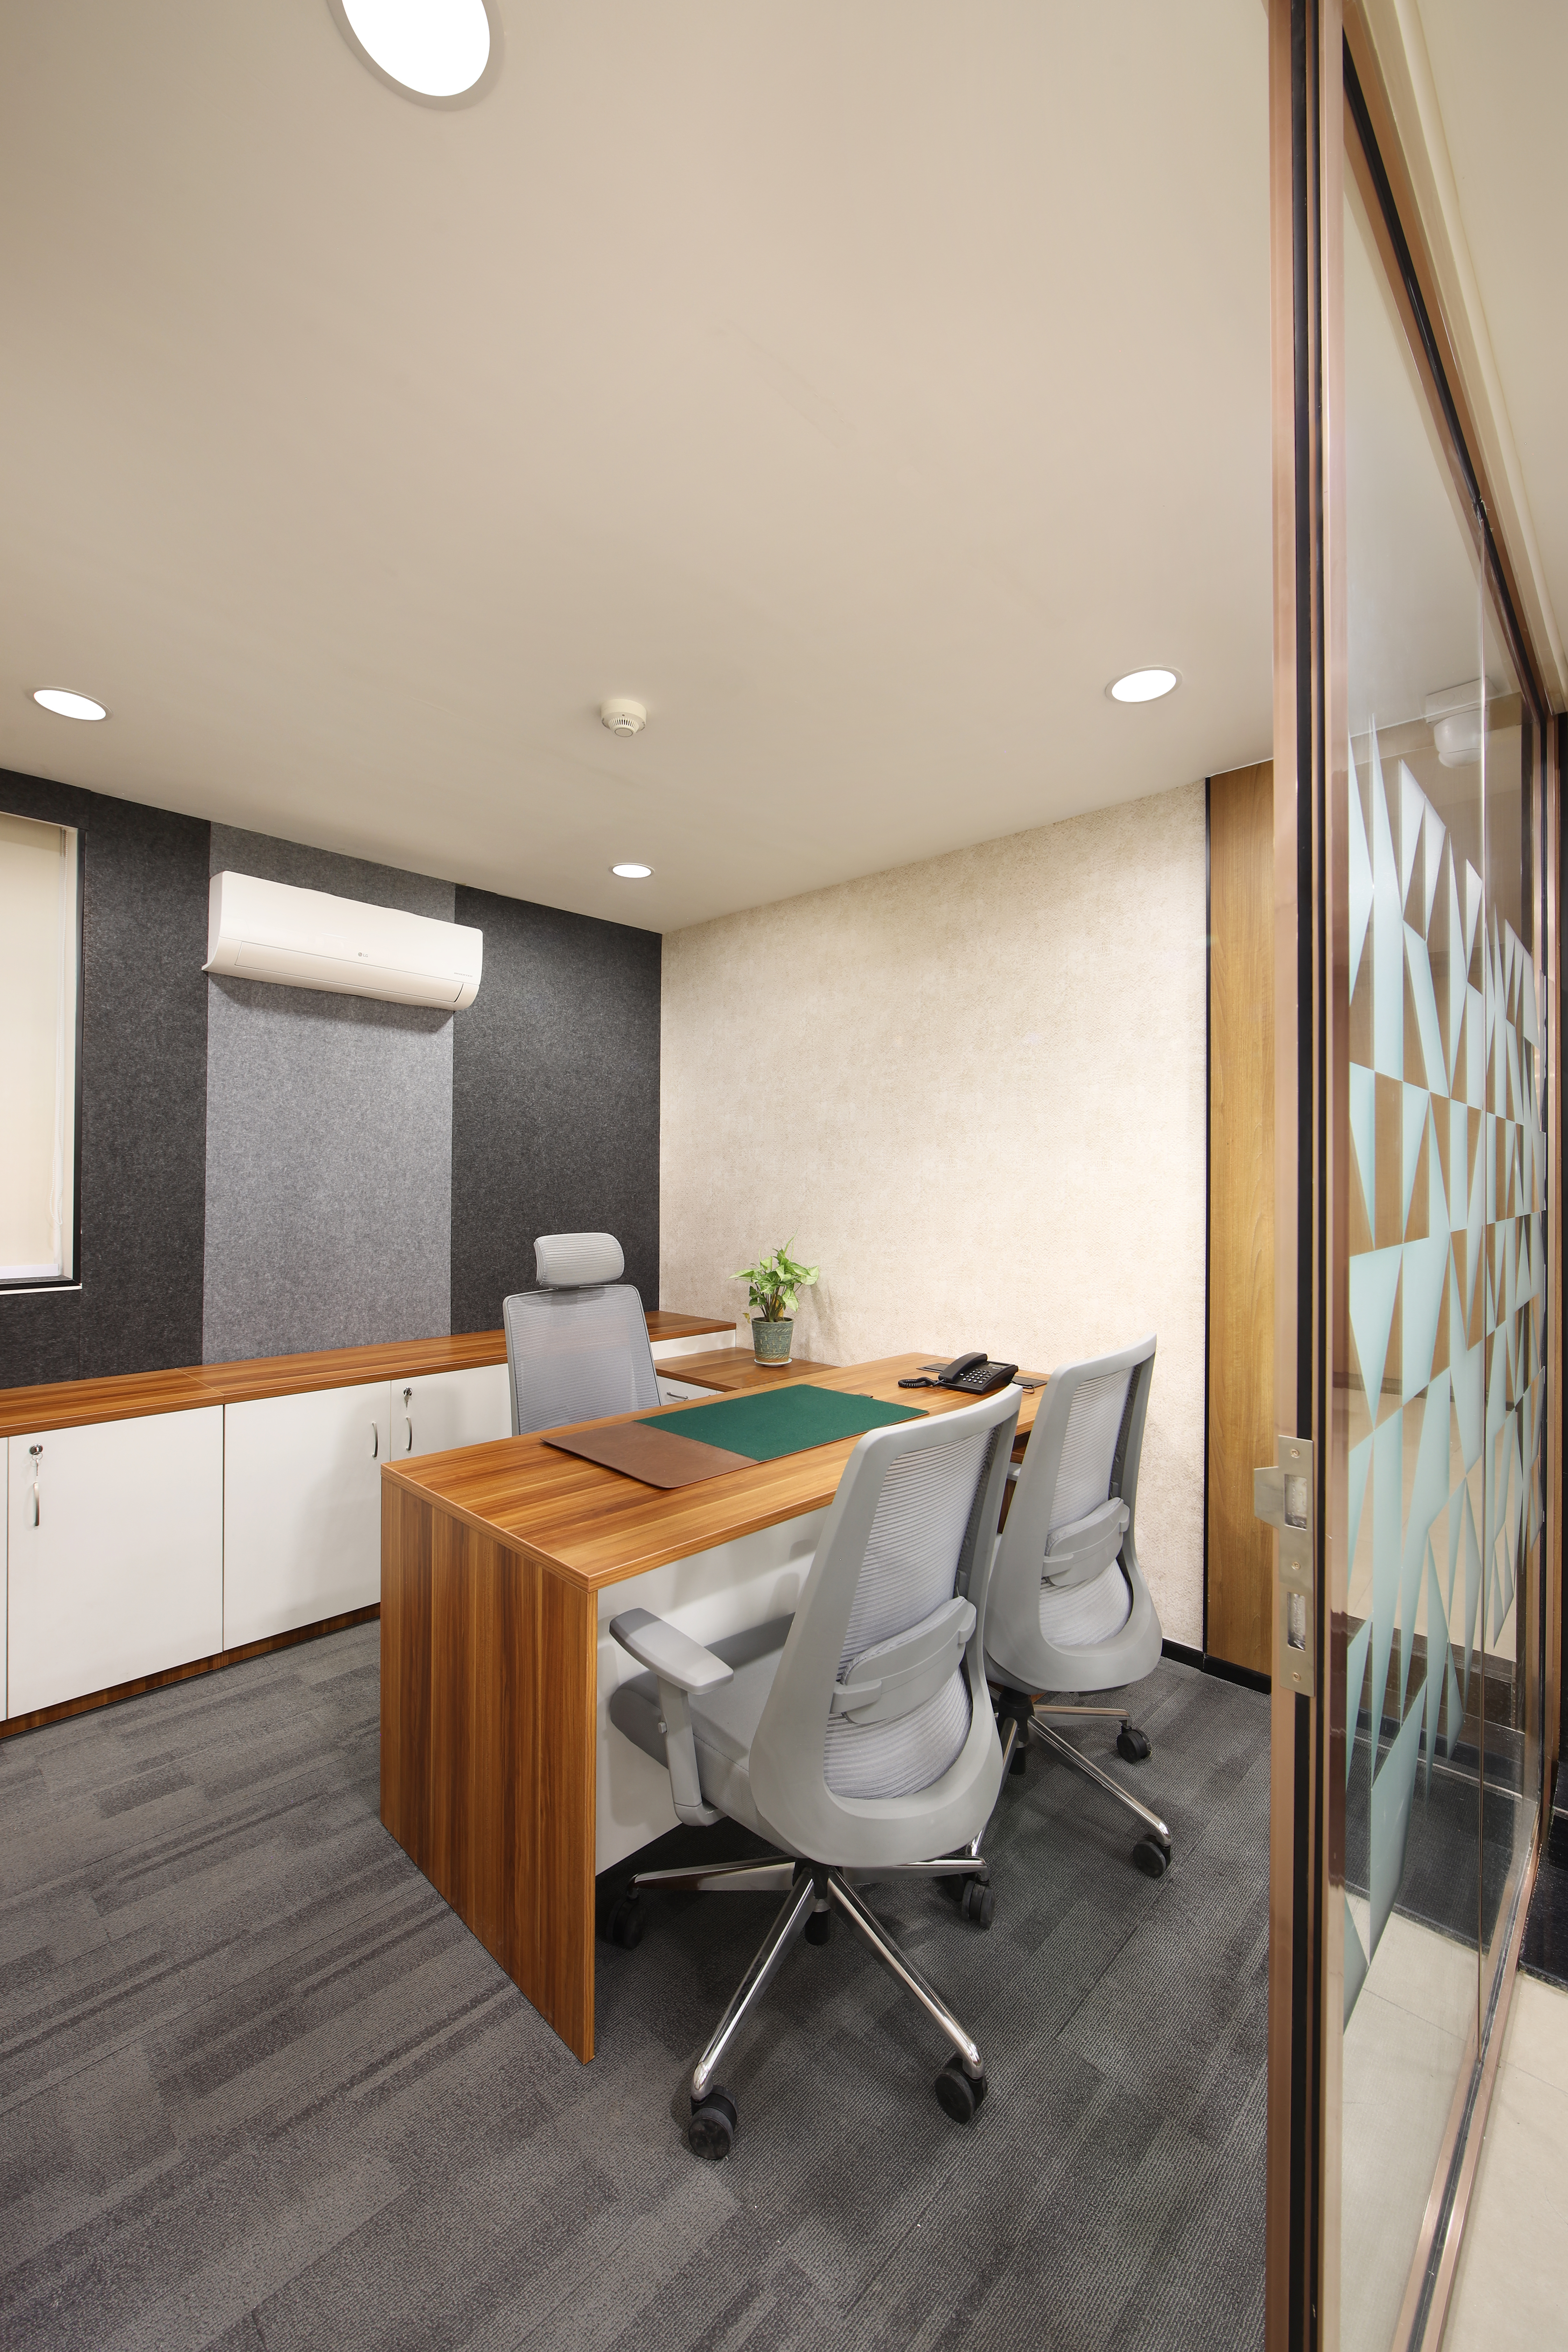
MD Cabin
Dedicated MD cabin offering a premium and functional workspace for senior leadership.
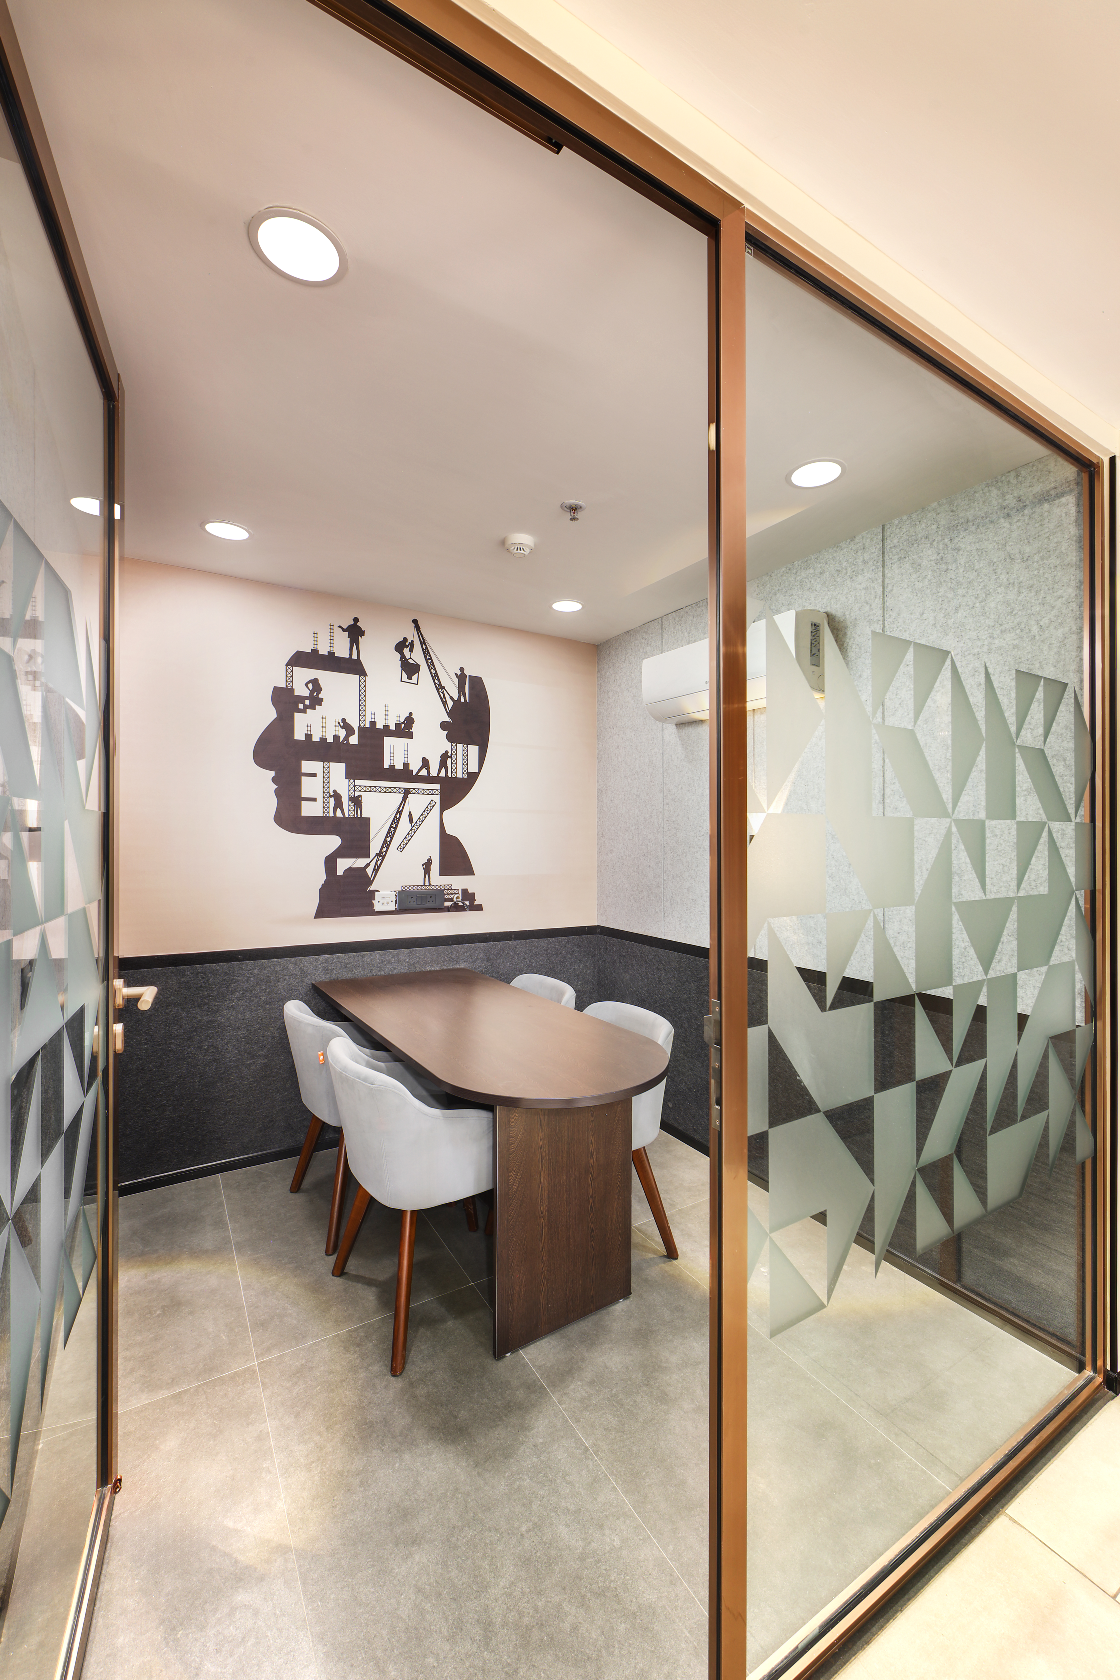
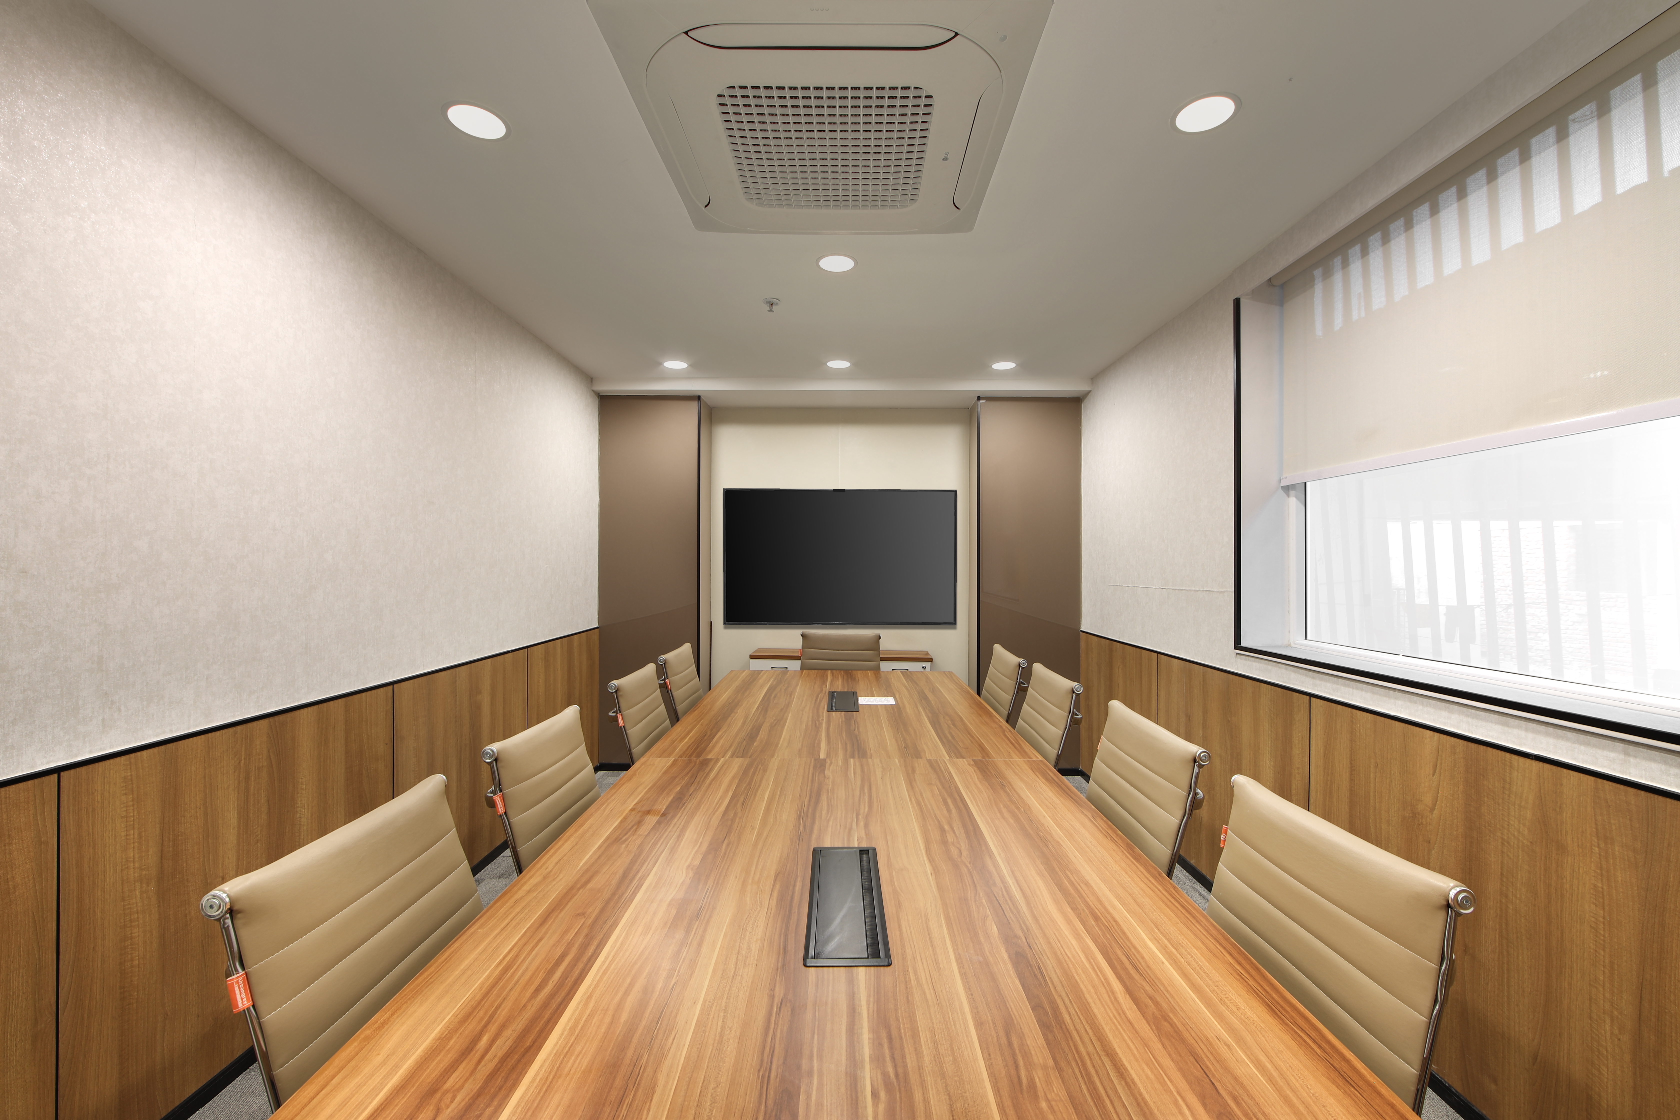
Meeting Rooms
Formal meeting rooms suitable for client discussions, project reviews, and internal meetings.
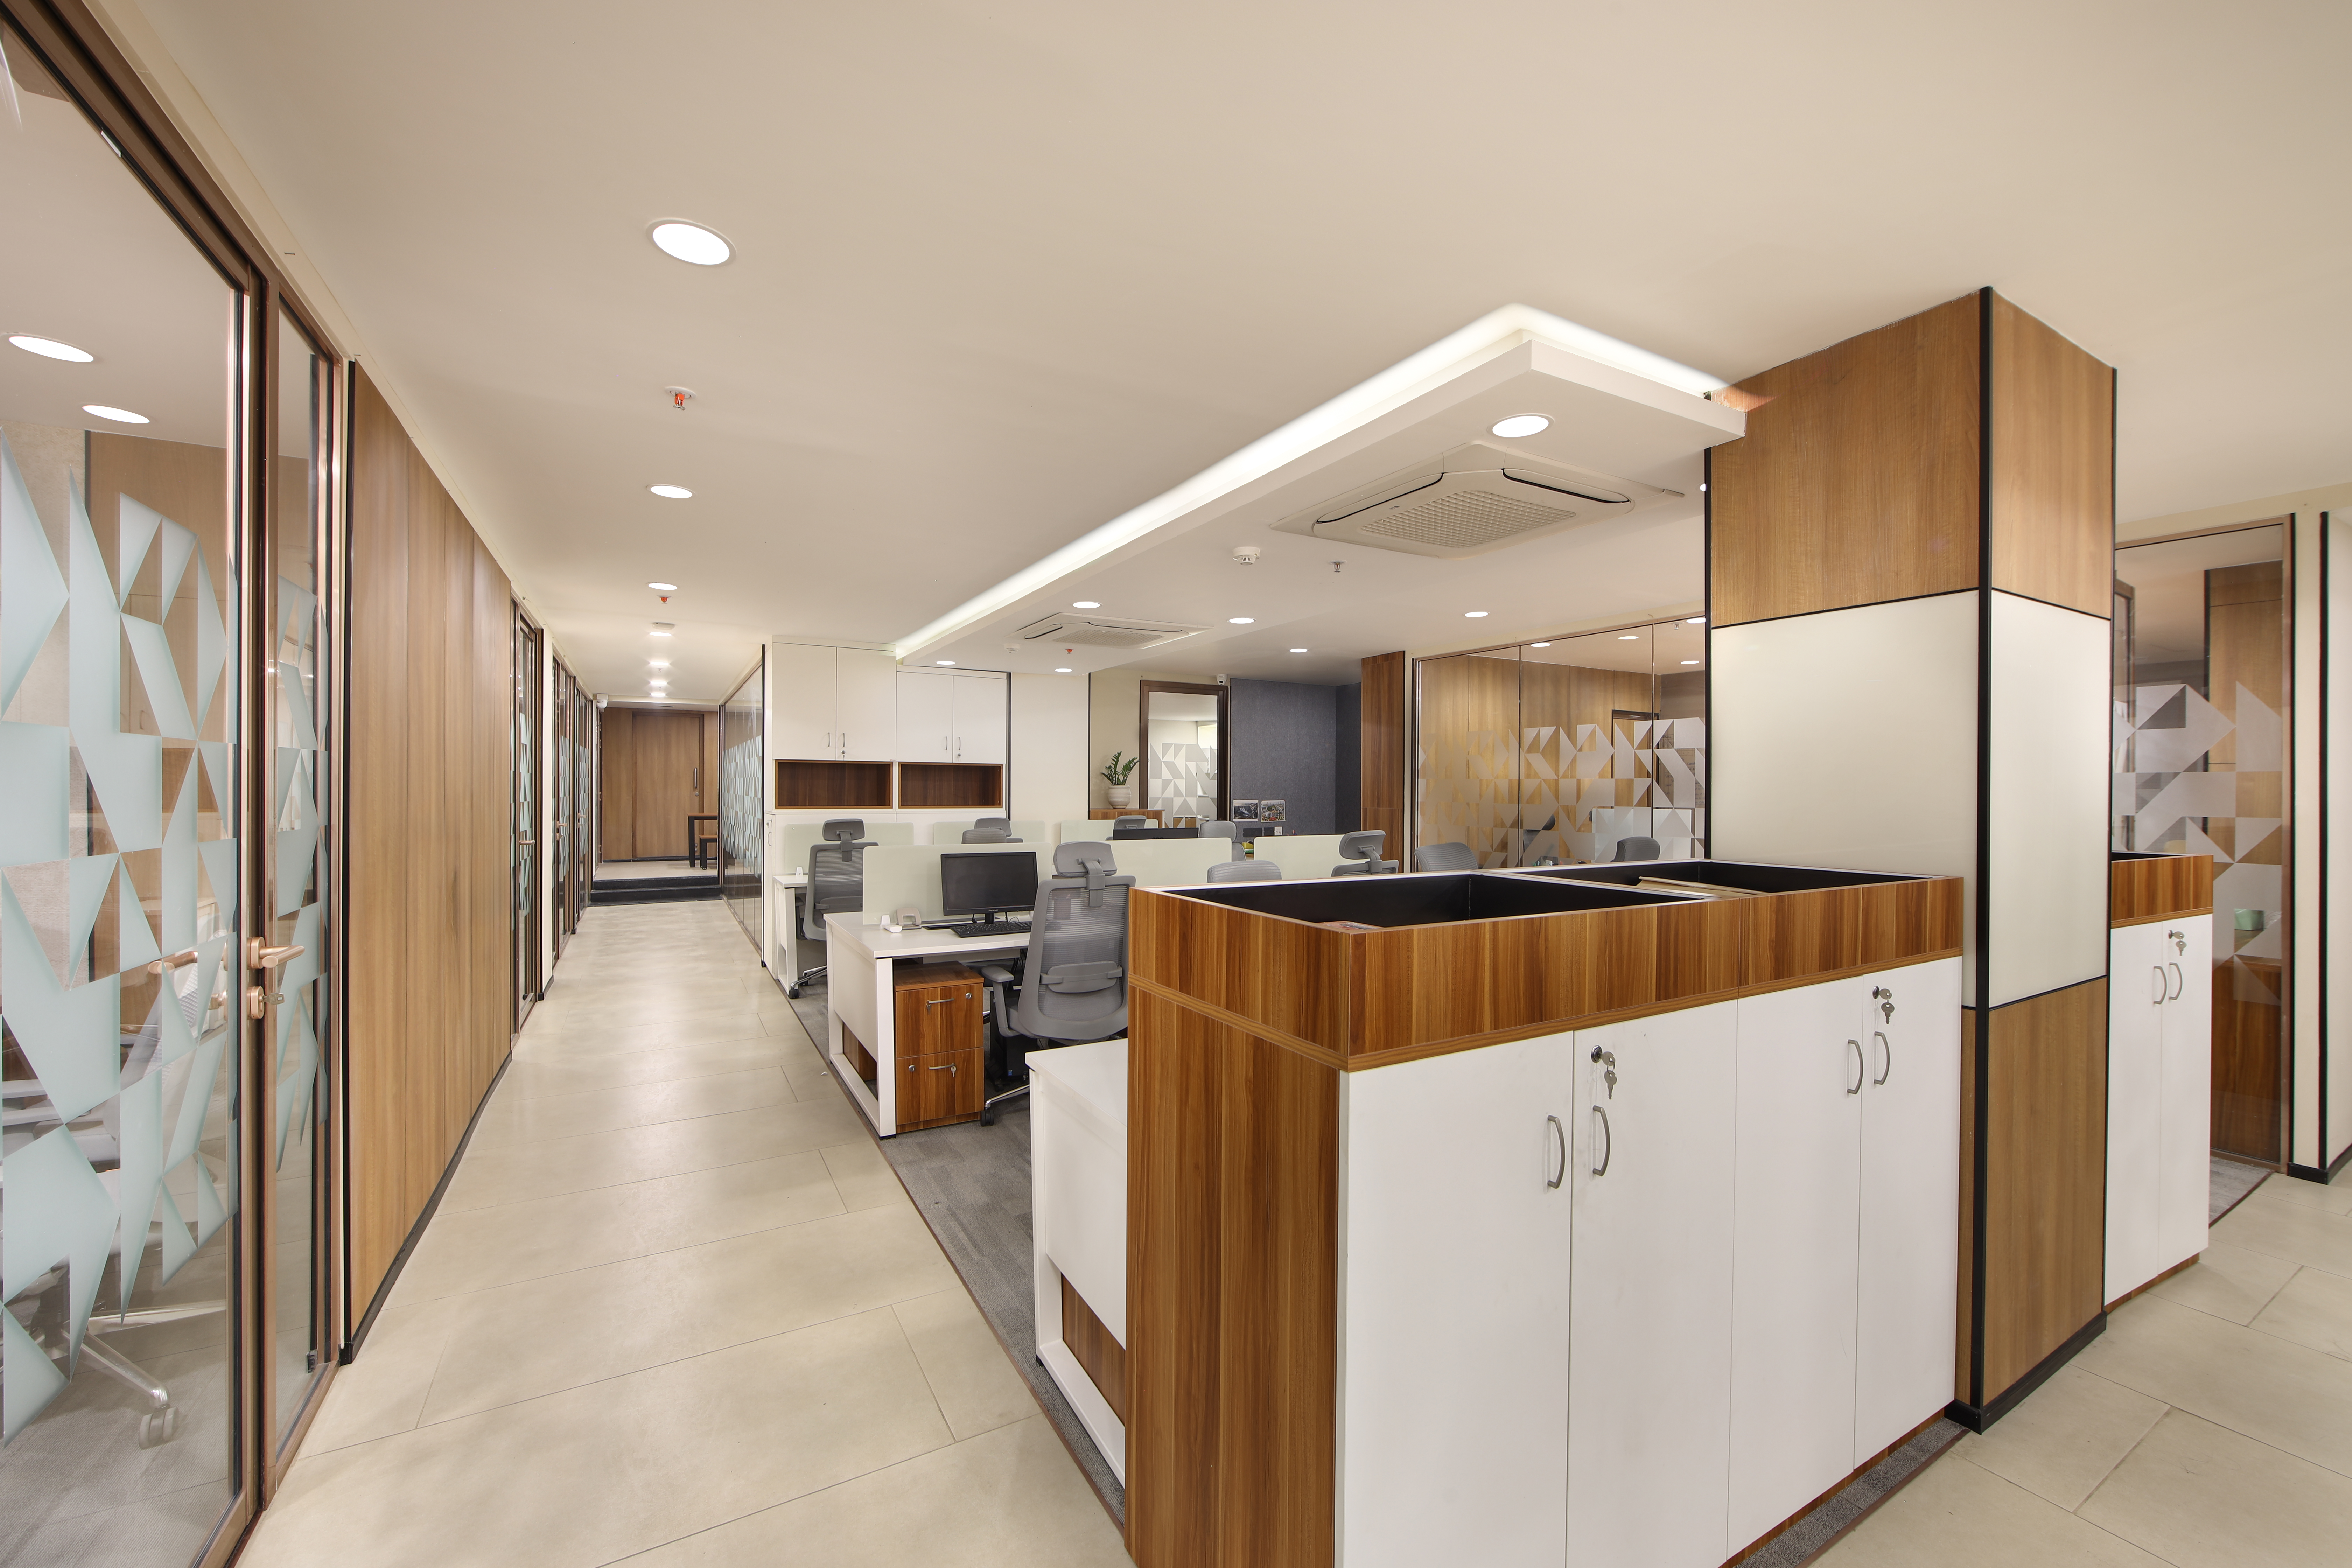
Workstation Area
Open workstation layout supporting collaboration and day-to-day operations for project teams.
Related Projects
A state-of-the-art pharmaceutical corporate office designed to reflect Theon Life Sciences' commitment to innovation and excellence. The project features a stunning double-height reception, premium boardroom facilities, collaborative meeting spaces, and ergonomic workstations—all designed to enhance productivity while maintaining a professional, hygienic environment suitable for a life sciences company.
A premium co-working space designed for flexibility, collaboration, and professional excellence. The Bansal Tower project transforms a commercial floor into a vibrant workspace featuring executive cabins, an impressive MD room, state-of-the-art conference facilities, and a welcoming reception—all designed to serve diverse business needs in Gurgaon's thriving corporate district.
A cutting-edge technology office designed to foster innovation, collaboration, and employee well-being. The Revolve project showcases modern tech-office aesthetics with an impressive reception, executive MD cabin, open workstations, collaborative conference rooms, and a vibrant cafeteria—all reflecting the dynamic spirit of a growing software company.
Inspired by This Project?
Let's discuss how we can create a similar transformation for your space. Our team is ready to bring your vision to life.
Start Your Project